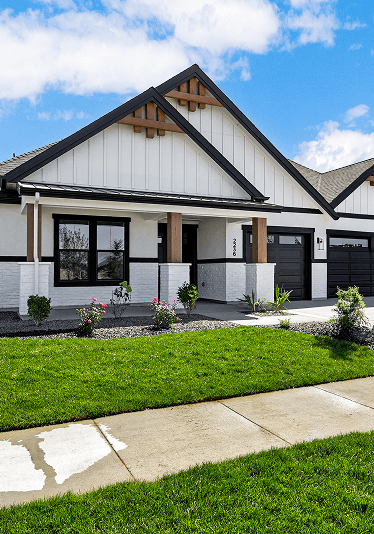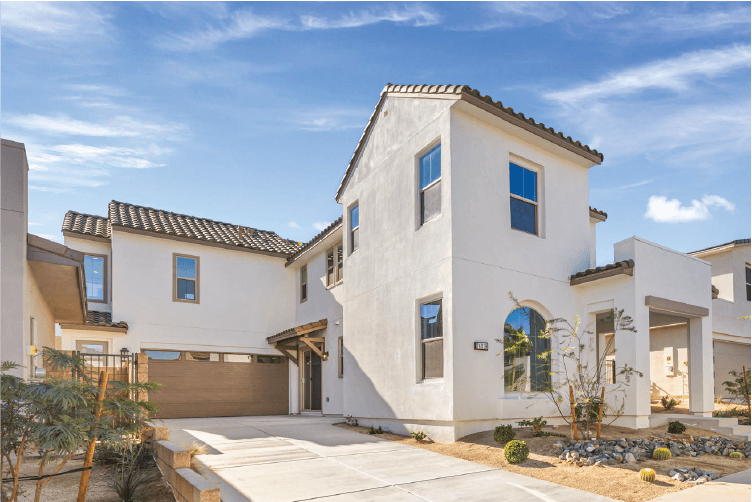
Homesite 109 - 74219 Becker St.
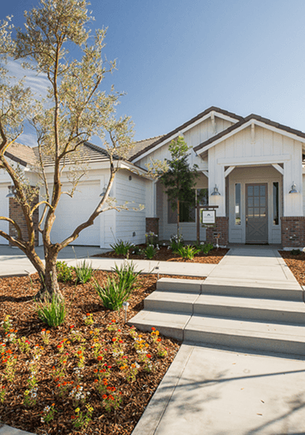
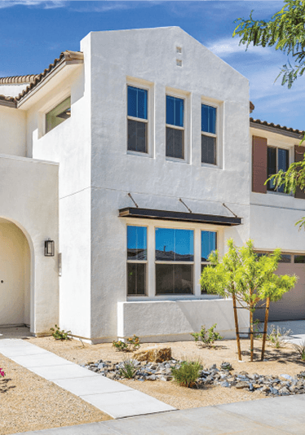
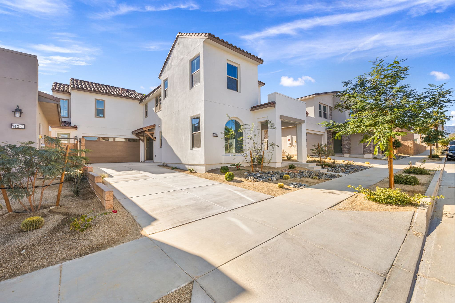
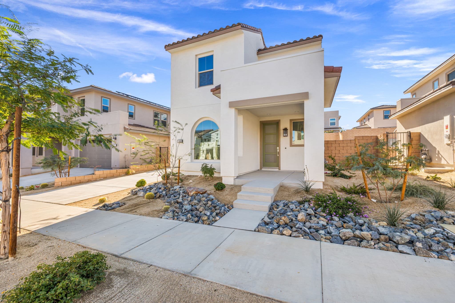
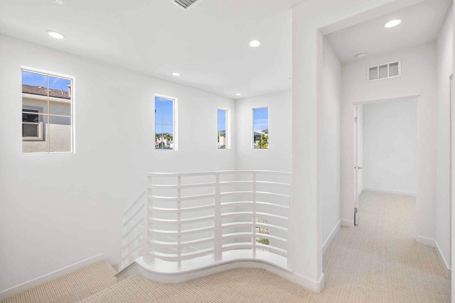
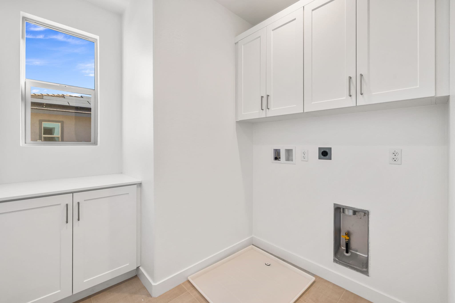
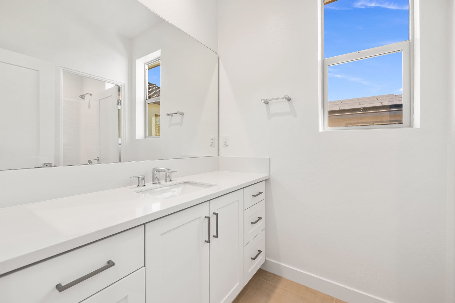
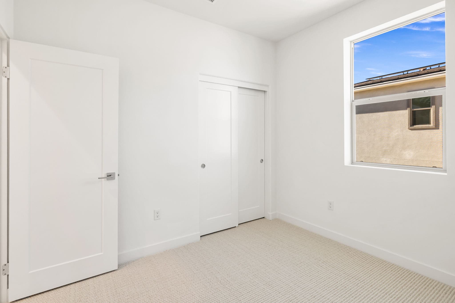
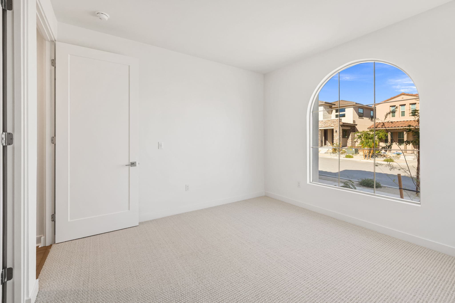
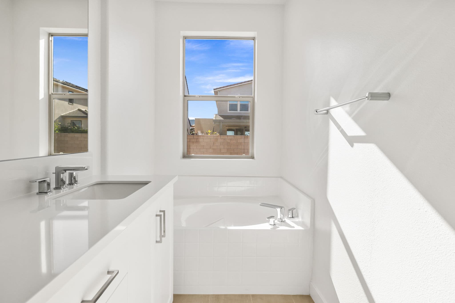
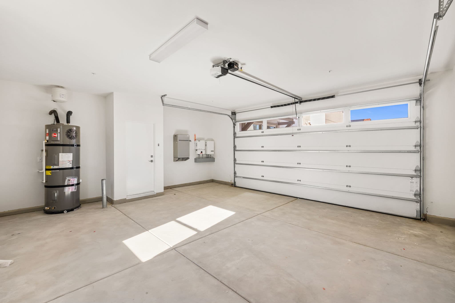
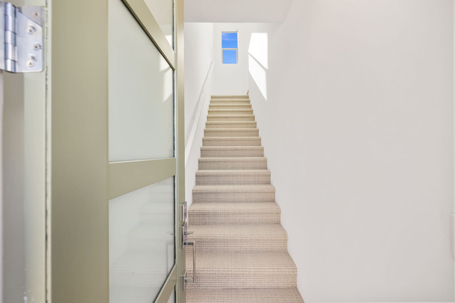
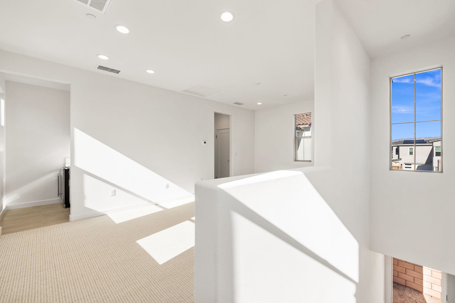
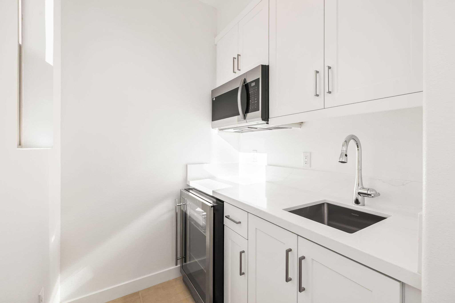
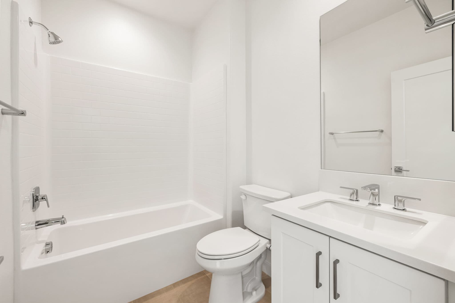
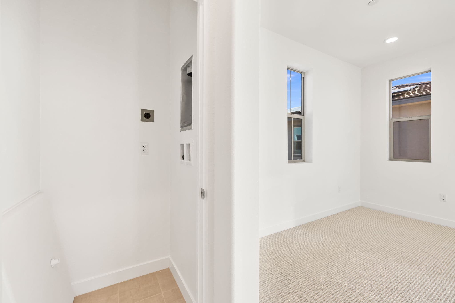
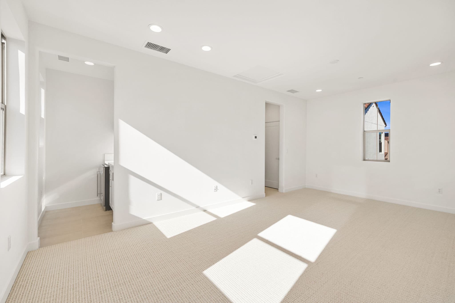
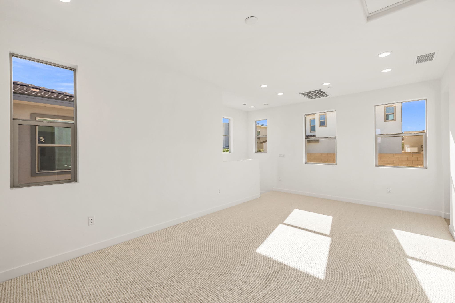
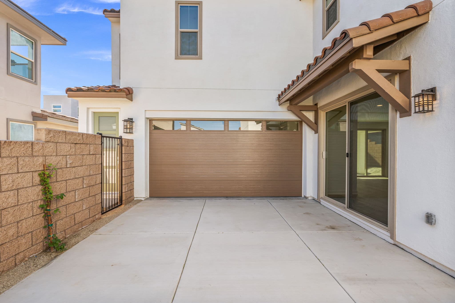
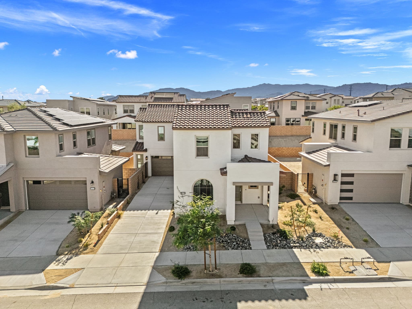
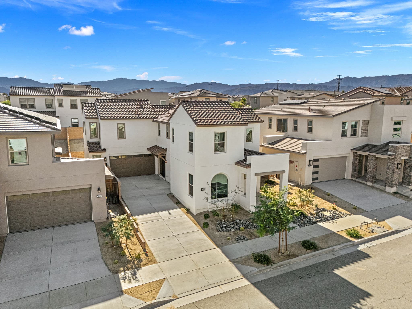
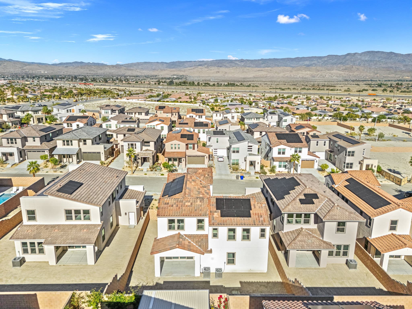
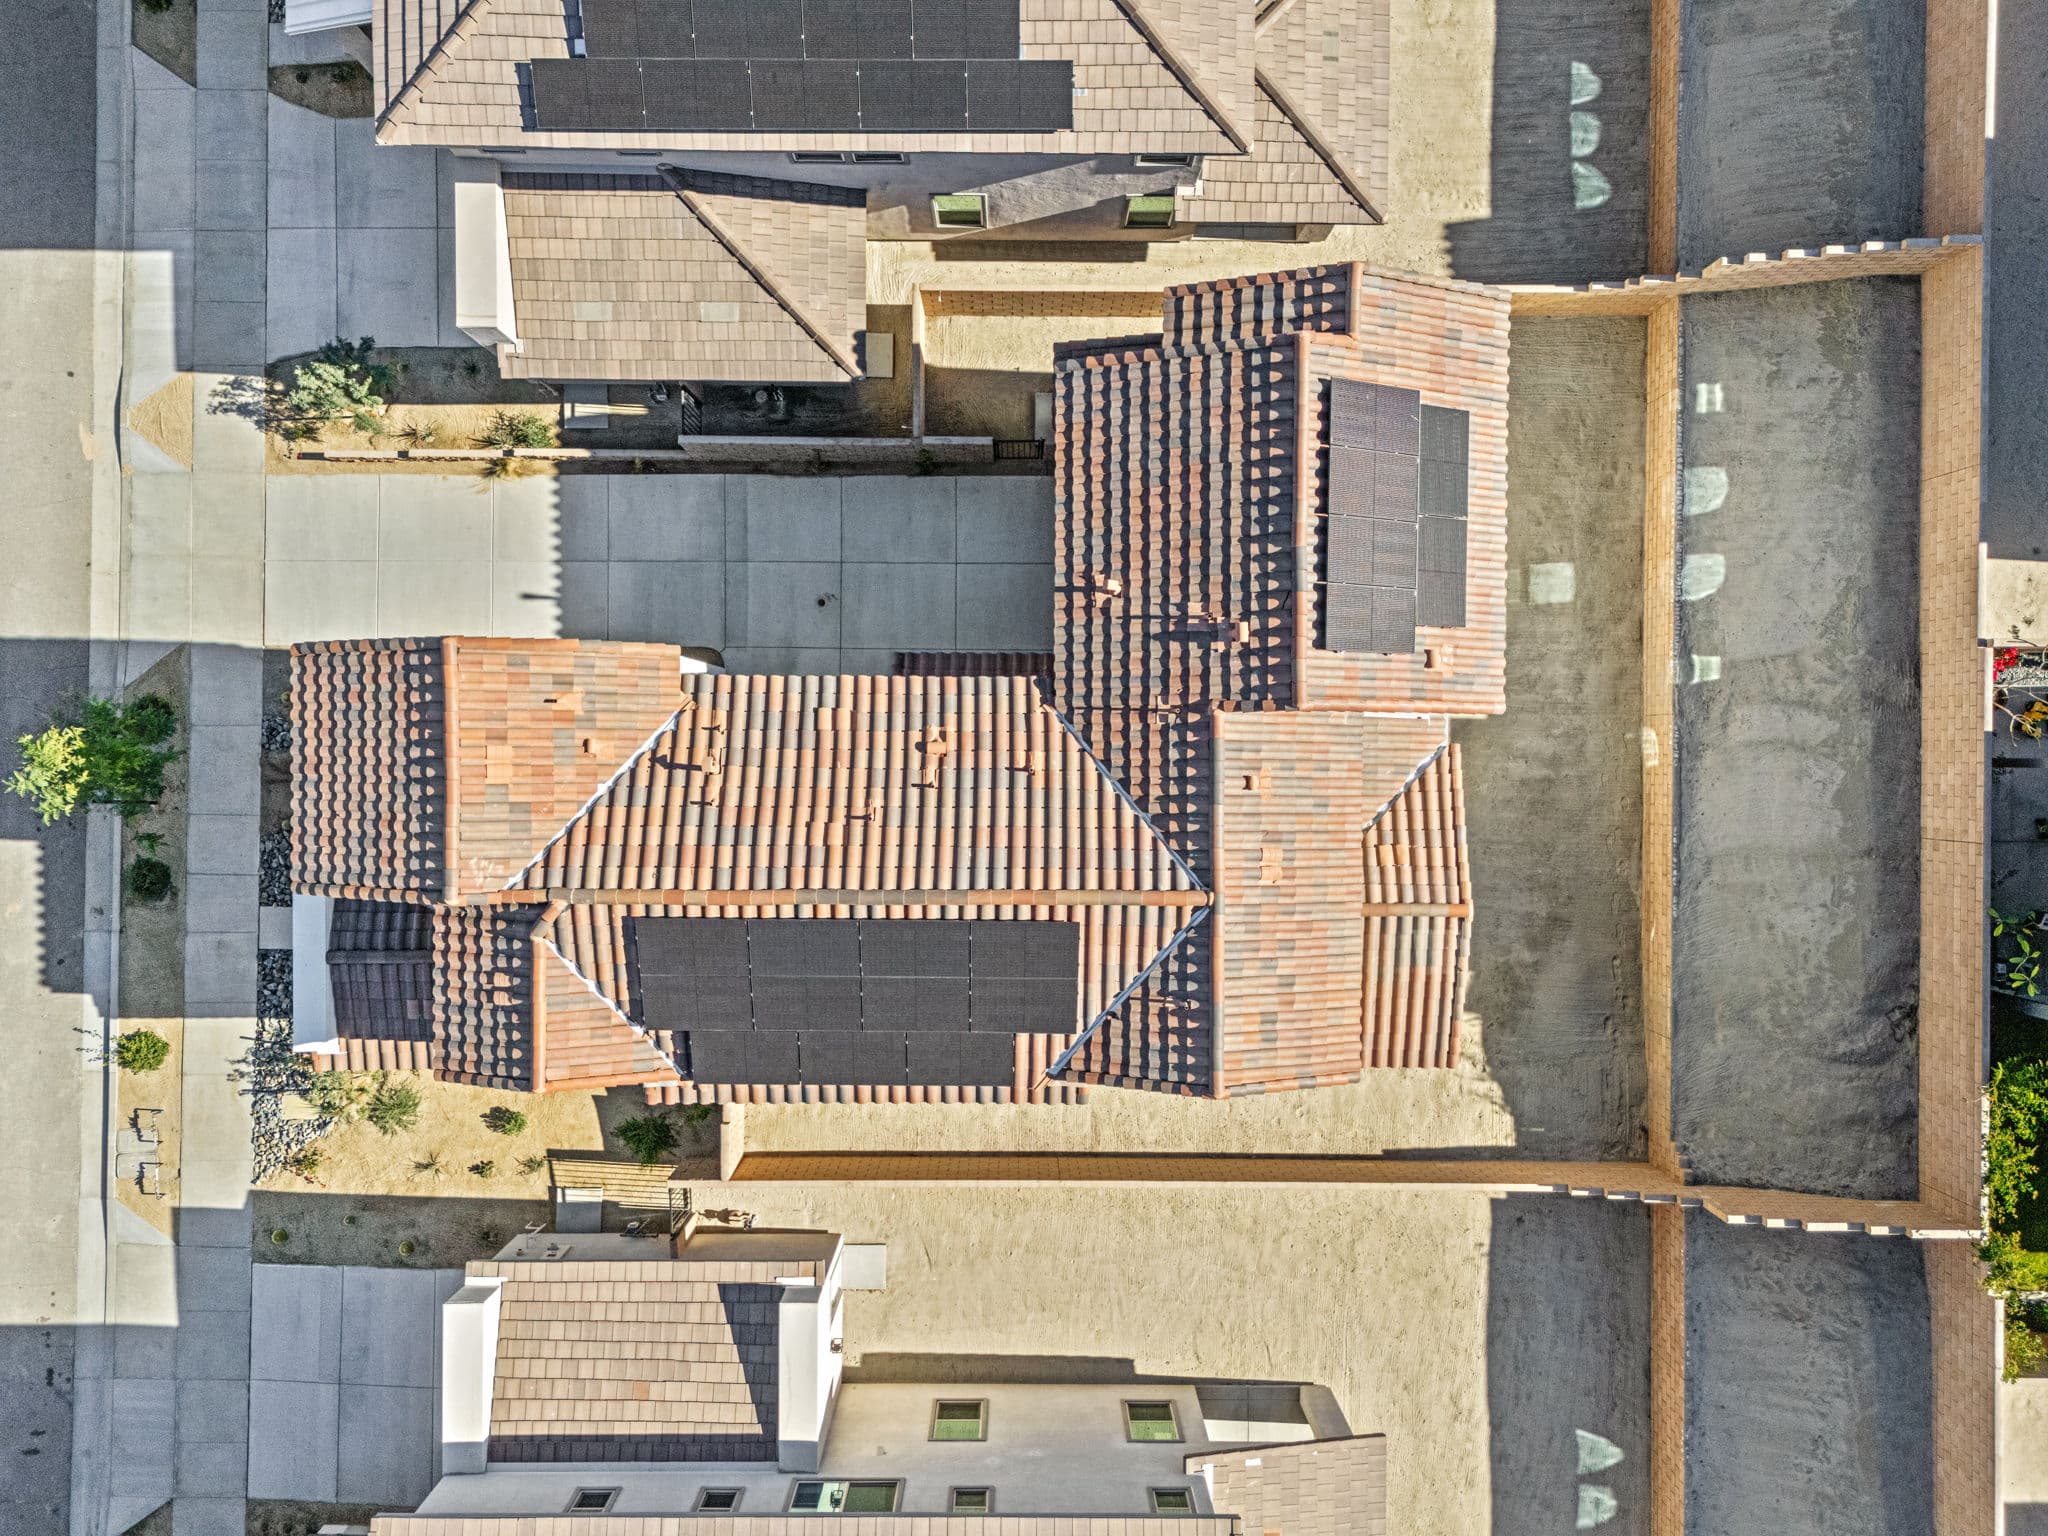
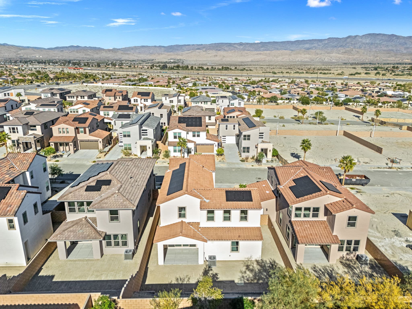
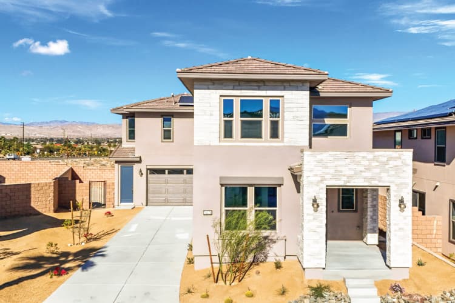
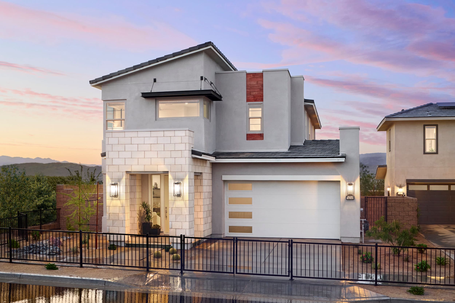
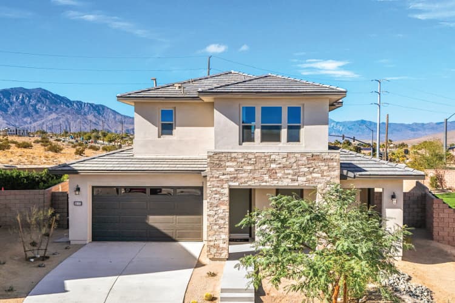
This Residence 1 + ADU at Nova boasts a spacious main residence, an ADU, and a Casita, all wrapped in one distinct home with endless flexibility. The ADU lives over the garage and the Casita at the front of the home, each with its own private entrance. These spaces are ideal for multigenerational living, a home office, or even a rental unit. Each consists of sleeping and living quarters, a bathroom and wardrobe, washer/dryer space, and a kitchenette. You can even use potential rental income from the ADU or Casita to assist with qualification.
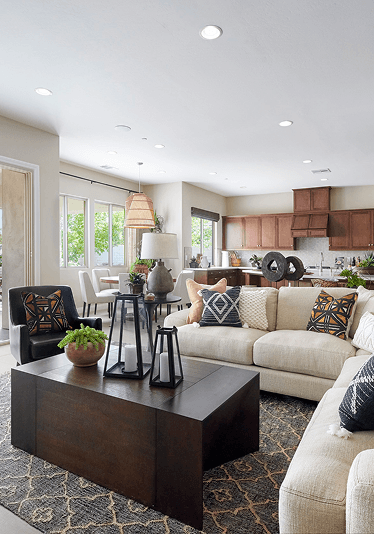
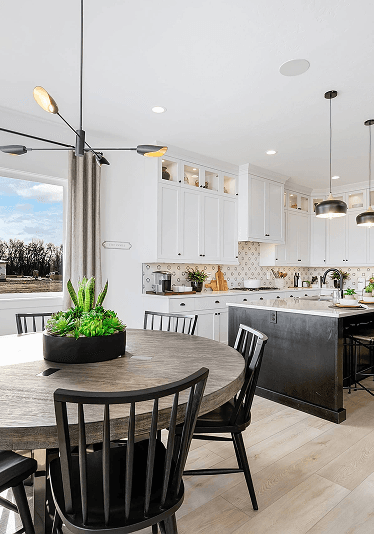
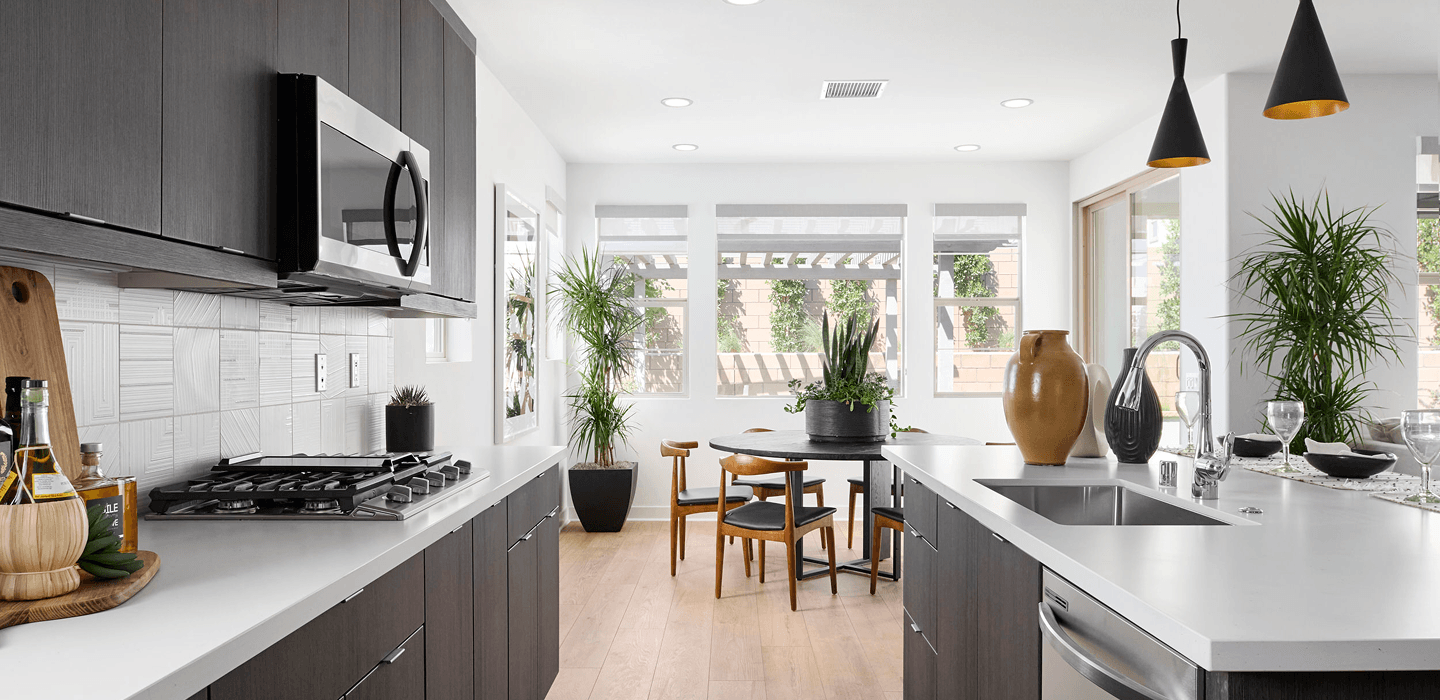
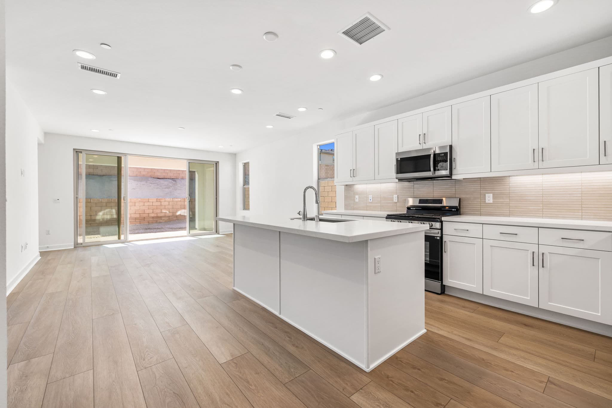
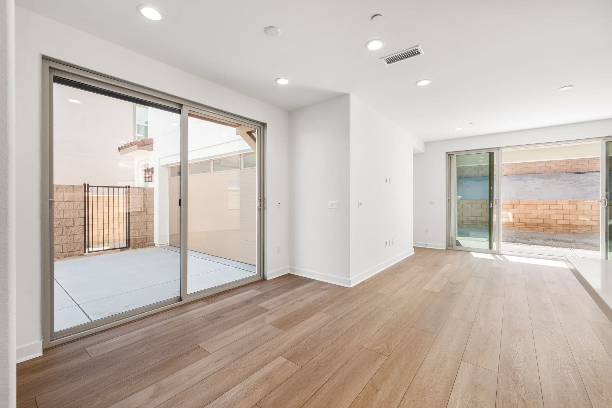
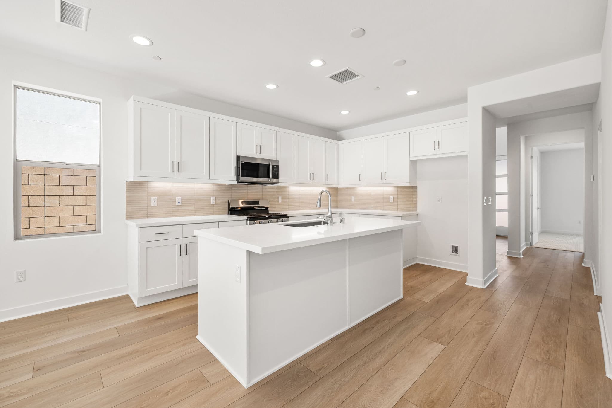
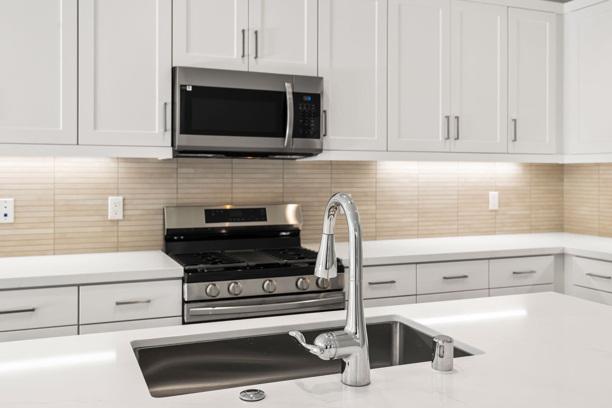
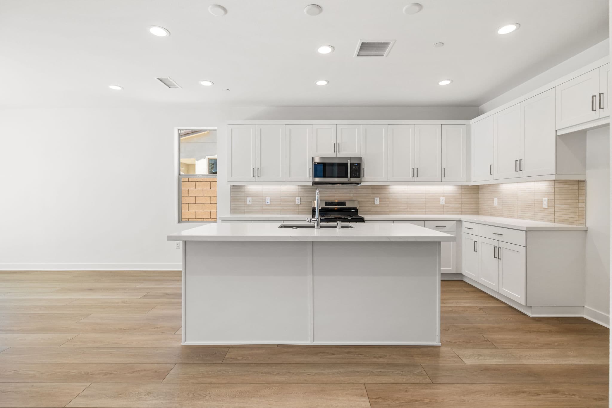
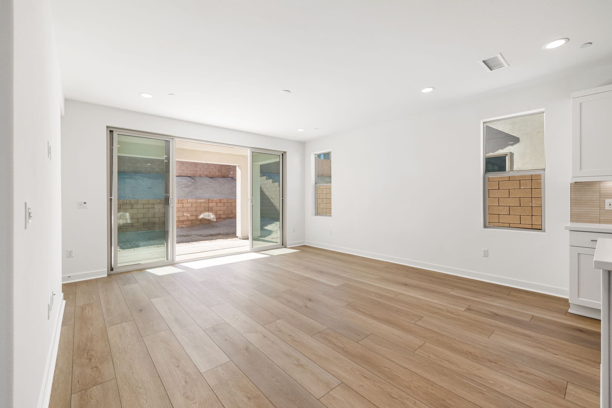
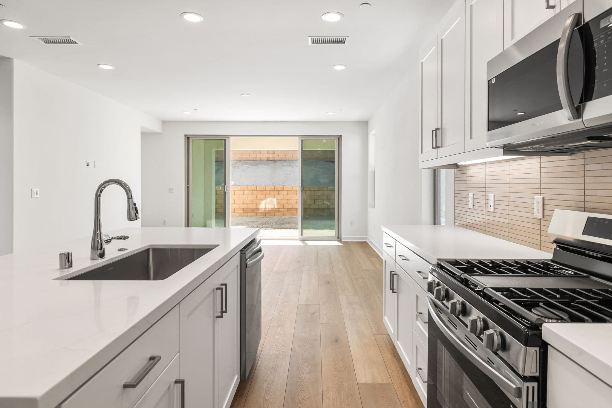
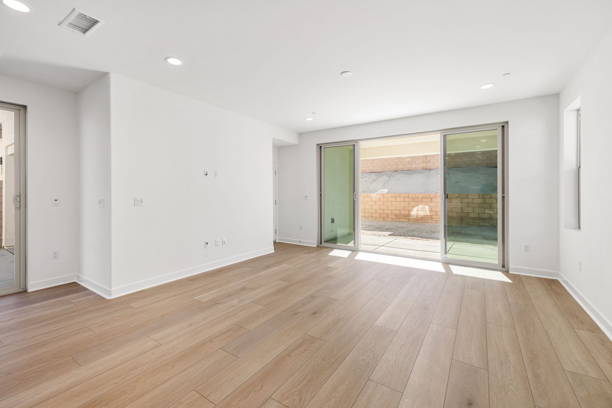
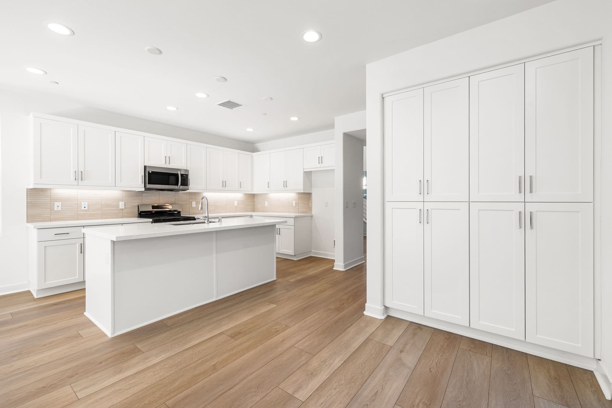
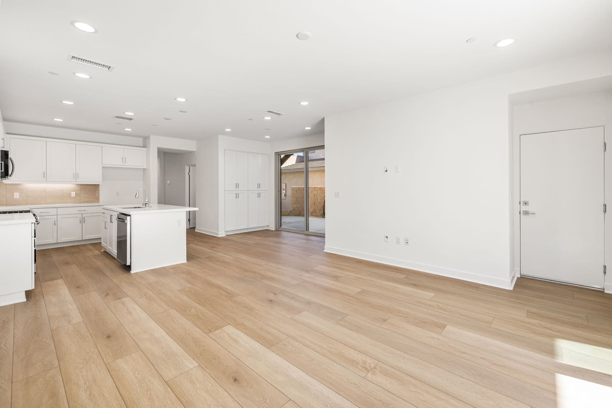
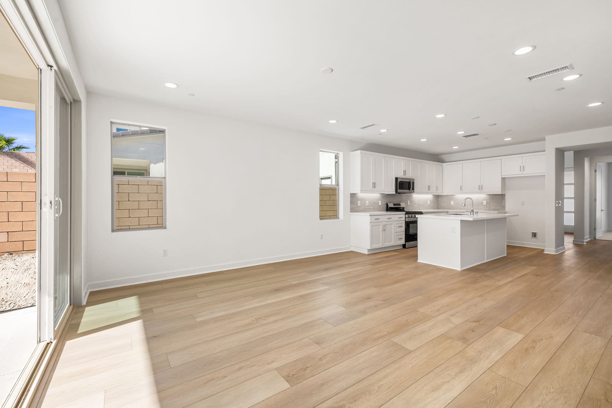
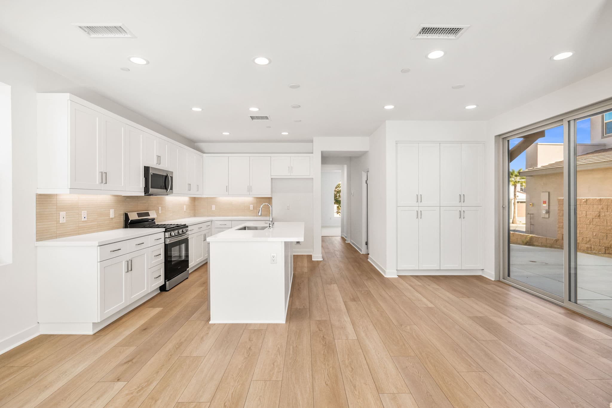
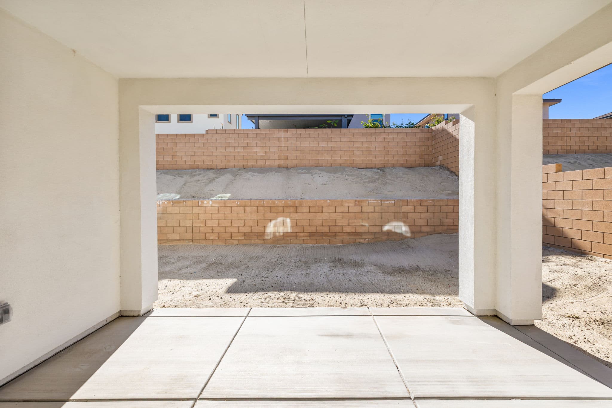
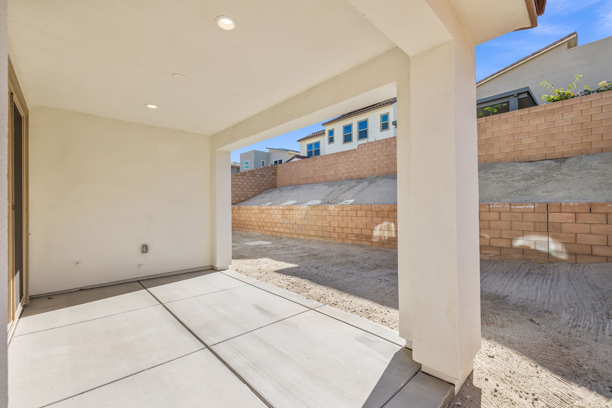
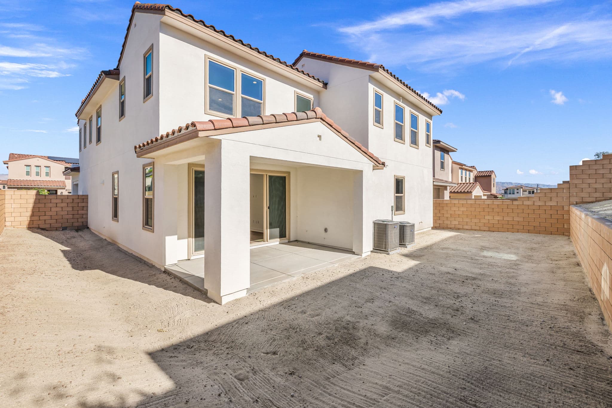
The heart of the home is an open-concept great room that seamlessly connects with the covered outdoor living space via multi-sliding glass doors. The sophisticated kitchen includes an upgraded full length backsplash and upgraded cabinet hardware that's sure to wow your friends and family. Entertaining in this space is a breeze and made even more simple with the whole house music system.
Every WPG home includes a 10-Year Limited Warranty that covers major structures, electrical, plumbing, and more. Our extraordinary customer service team will bring you peace of mind about your home purchase and help make sure your home stays in pristine condition. You can buy with confidence, knowing you will not have to worry about unexpected repair costs.
74219 Becker St.
Palm Desert, CA 92211
Address
Residence 1 + ADU
Floorplan
$699,900
Price

Get Started, Talk to Monica
Our New Home Specialist is here to guide you through the neighborhood and help you take the next steps toward making a WPG home yours. Fill out the below form or give her a call at (760) 280-6883.
Talk to Monica, our New Home Specialist
Get answers about the neighborhood and next steps to make a WPG home yours — or call (760) 280-6883.
Floorplan
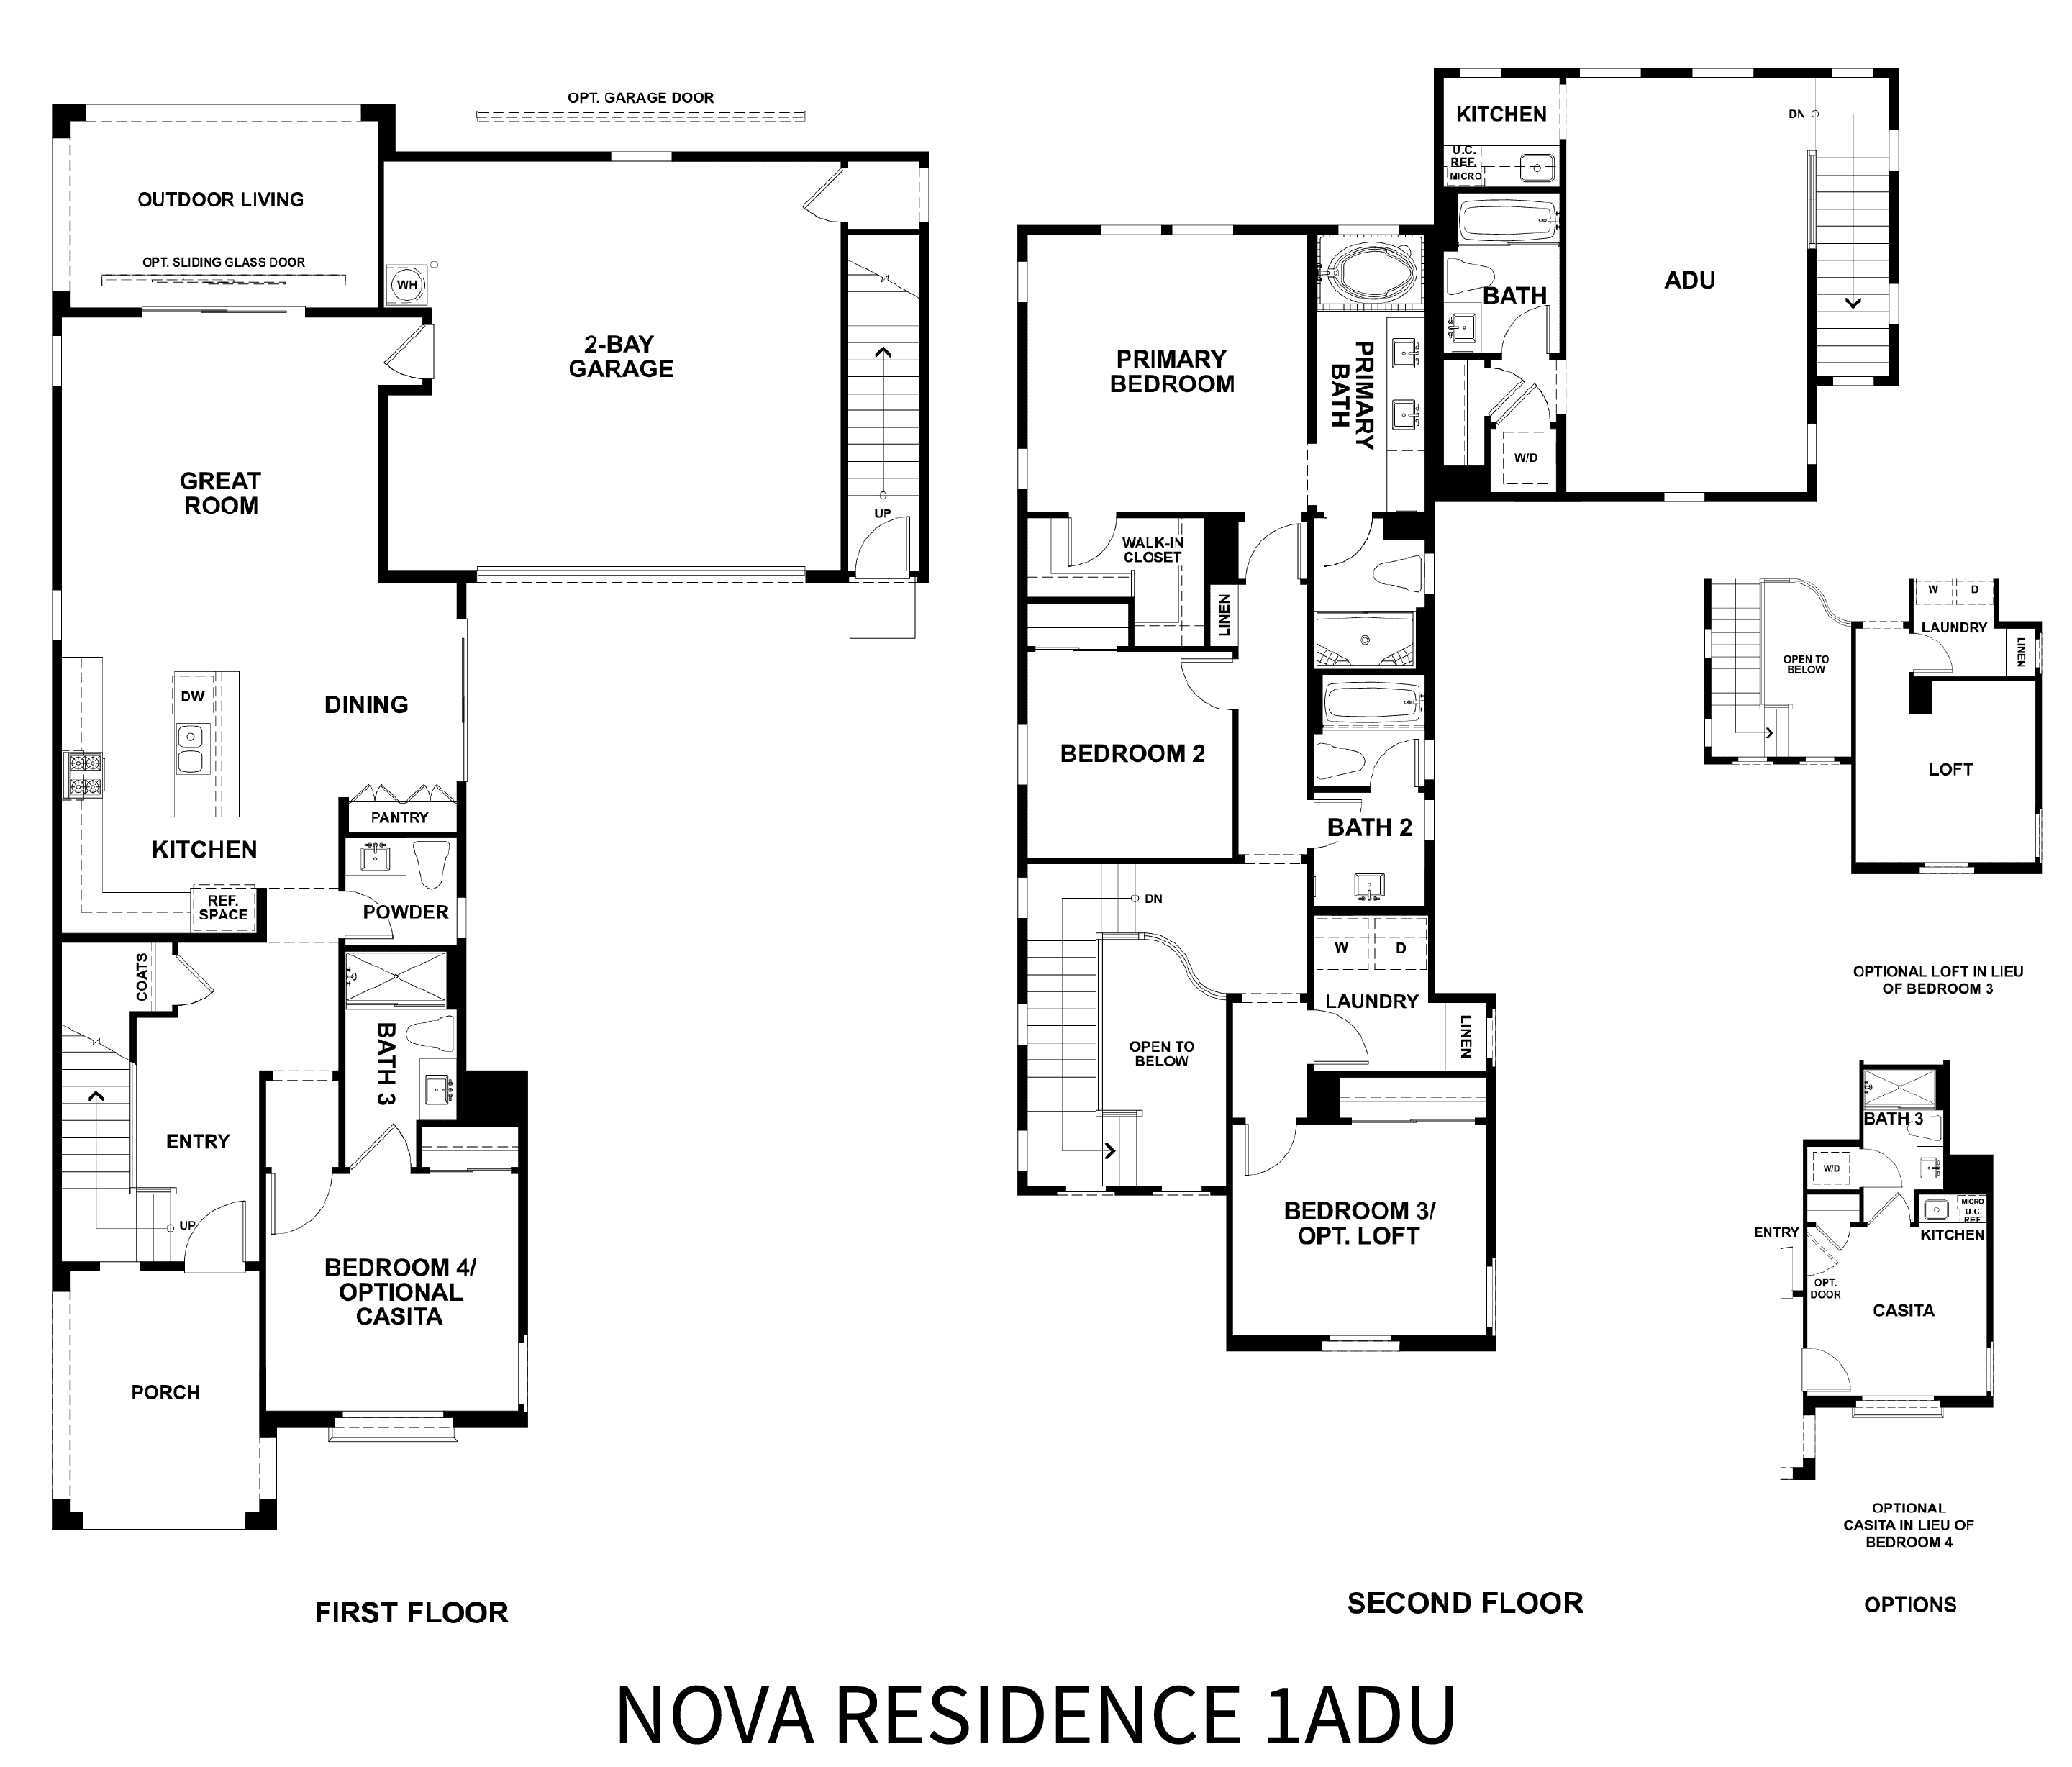
Highlights:
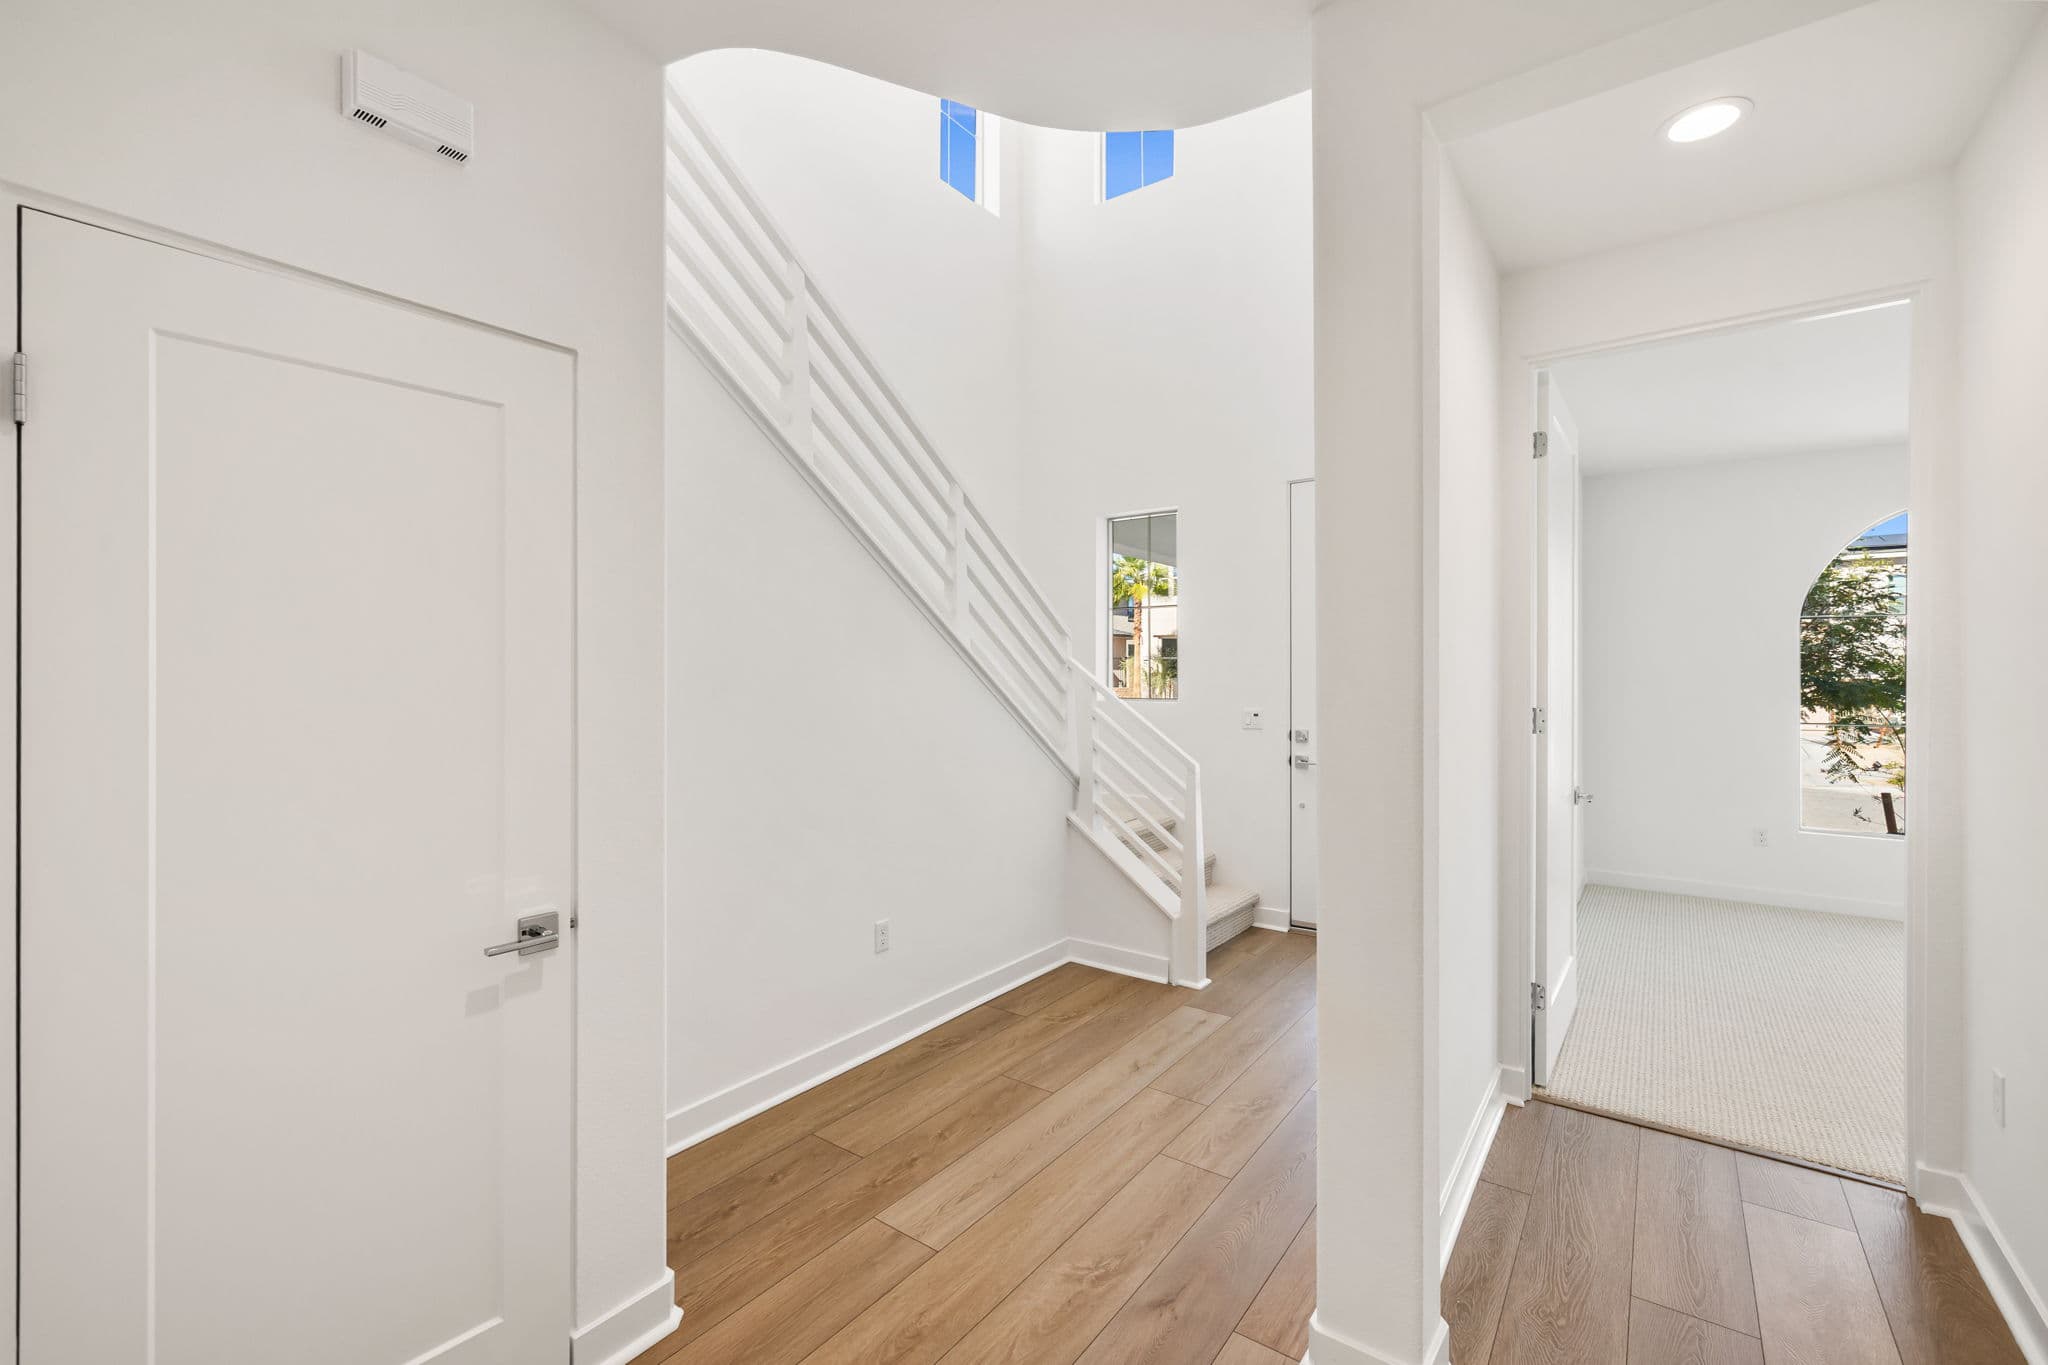
One Story Home
One Car Garage
ADU above Garage
Den
Optional Casita
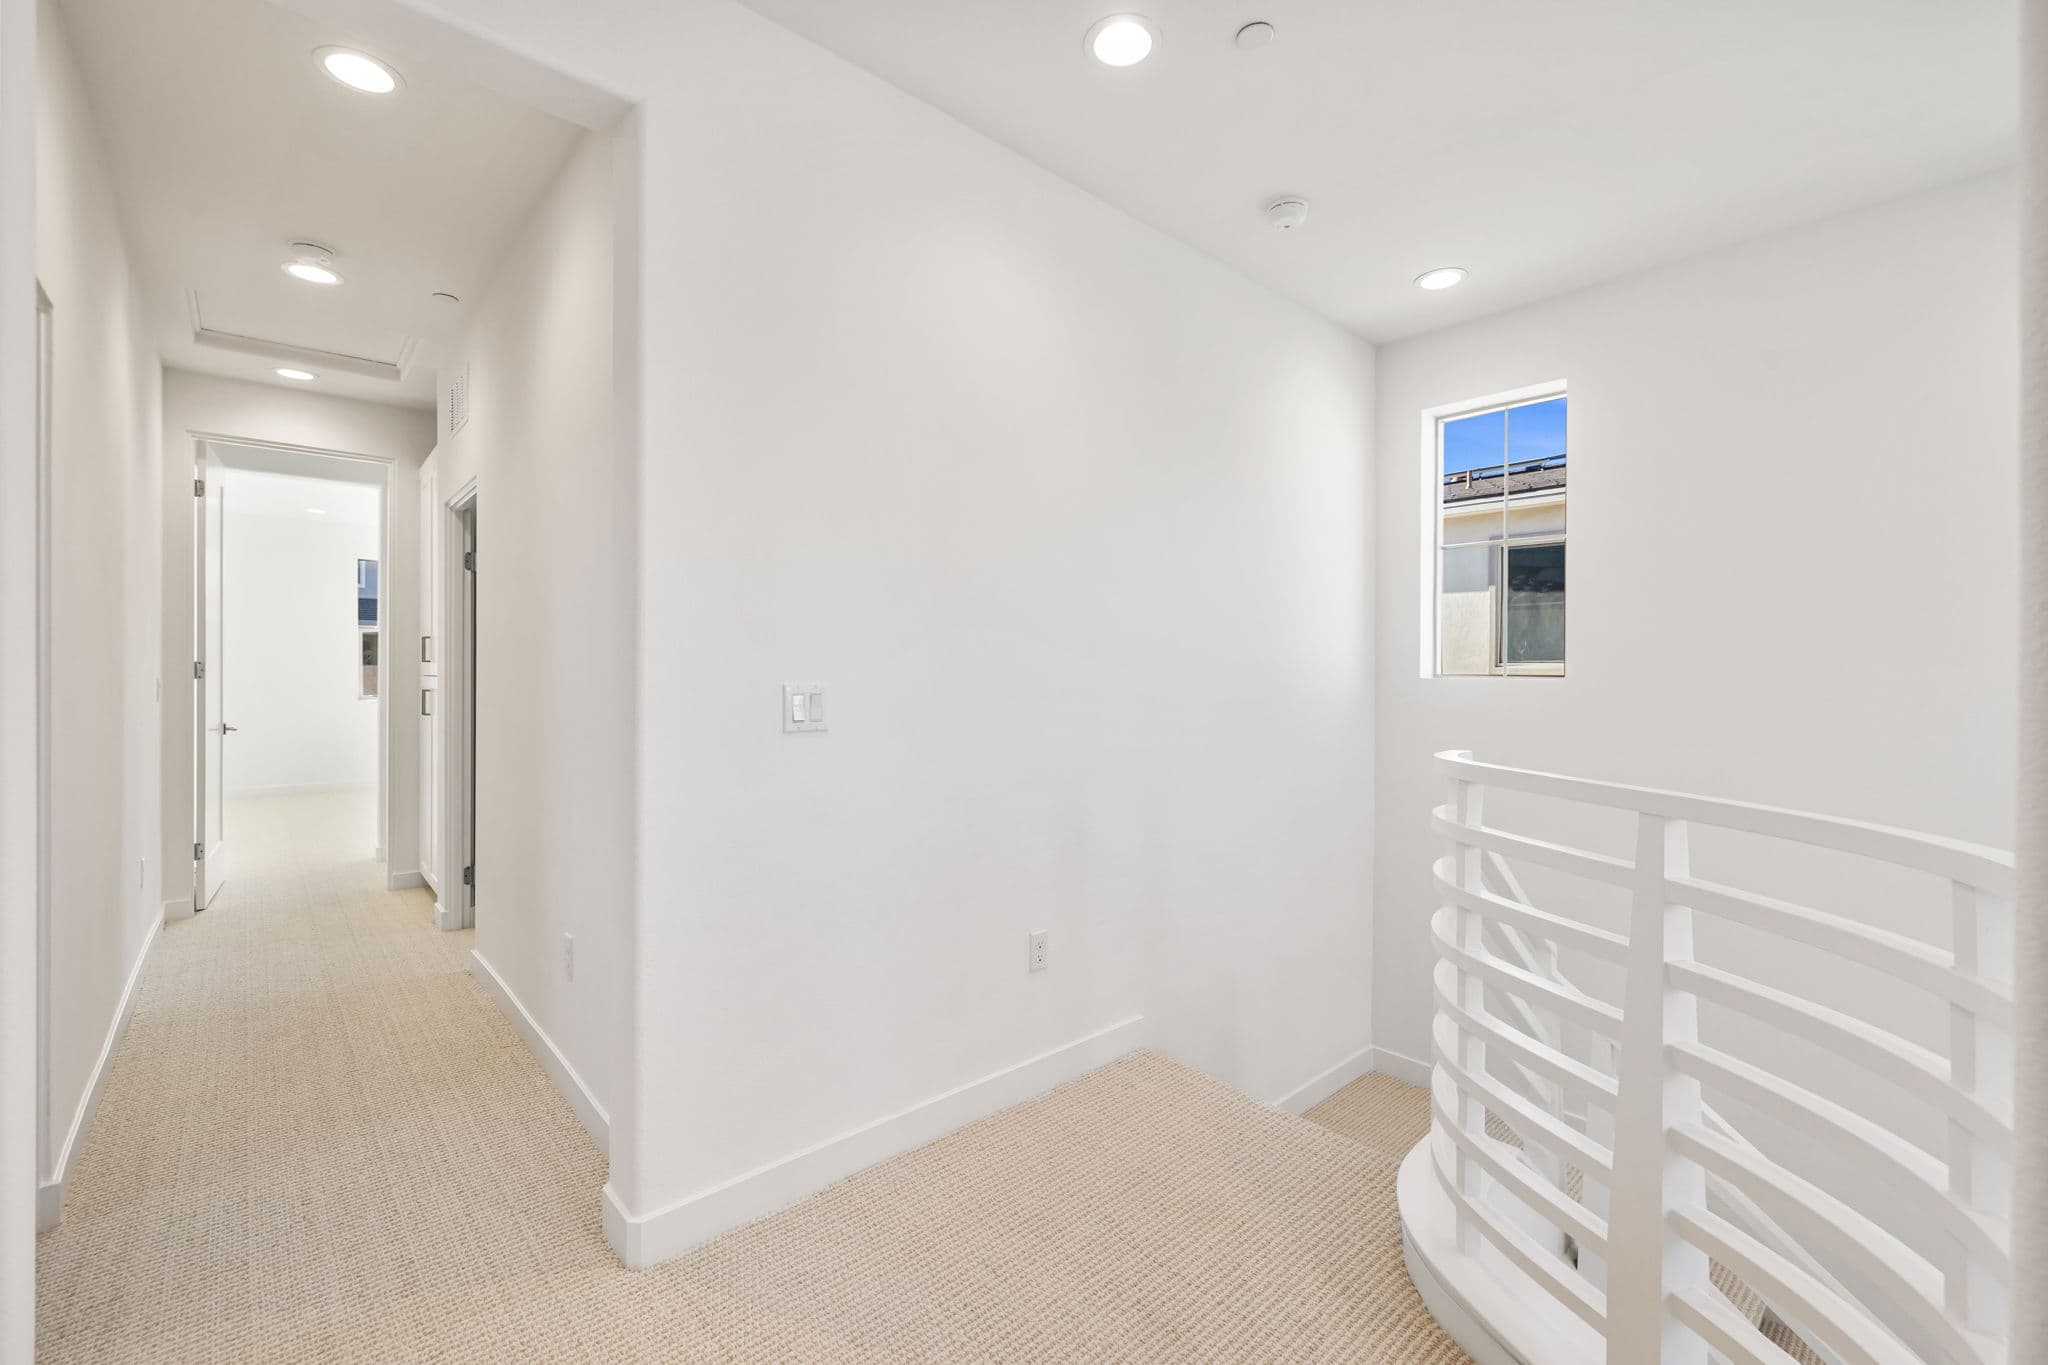
Optional Loft
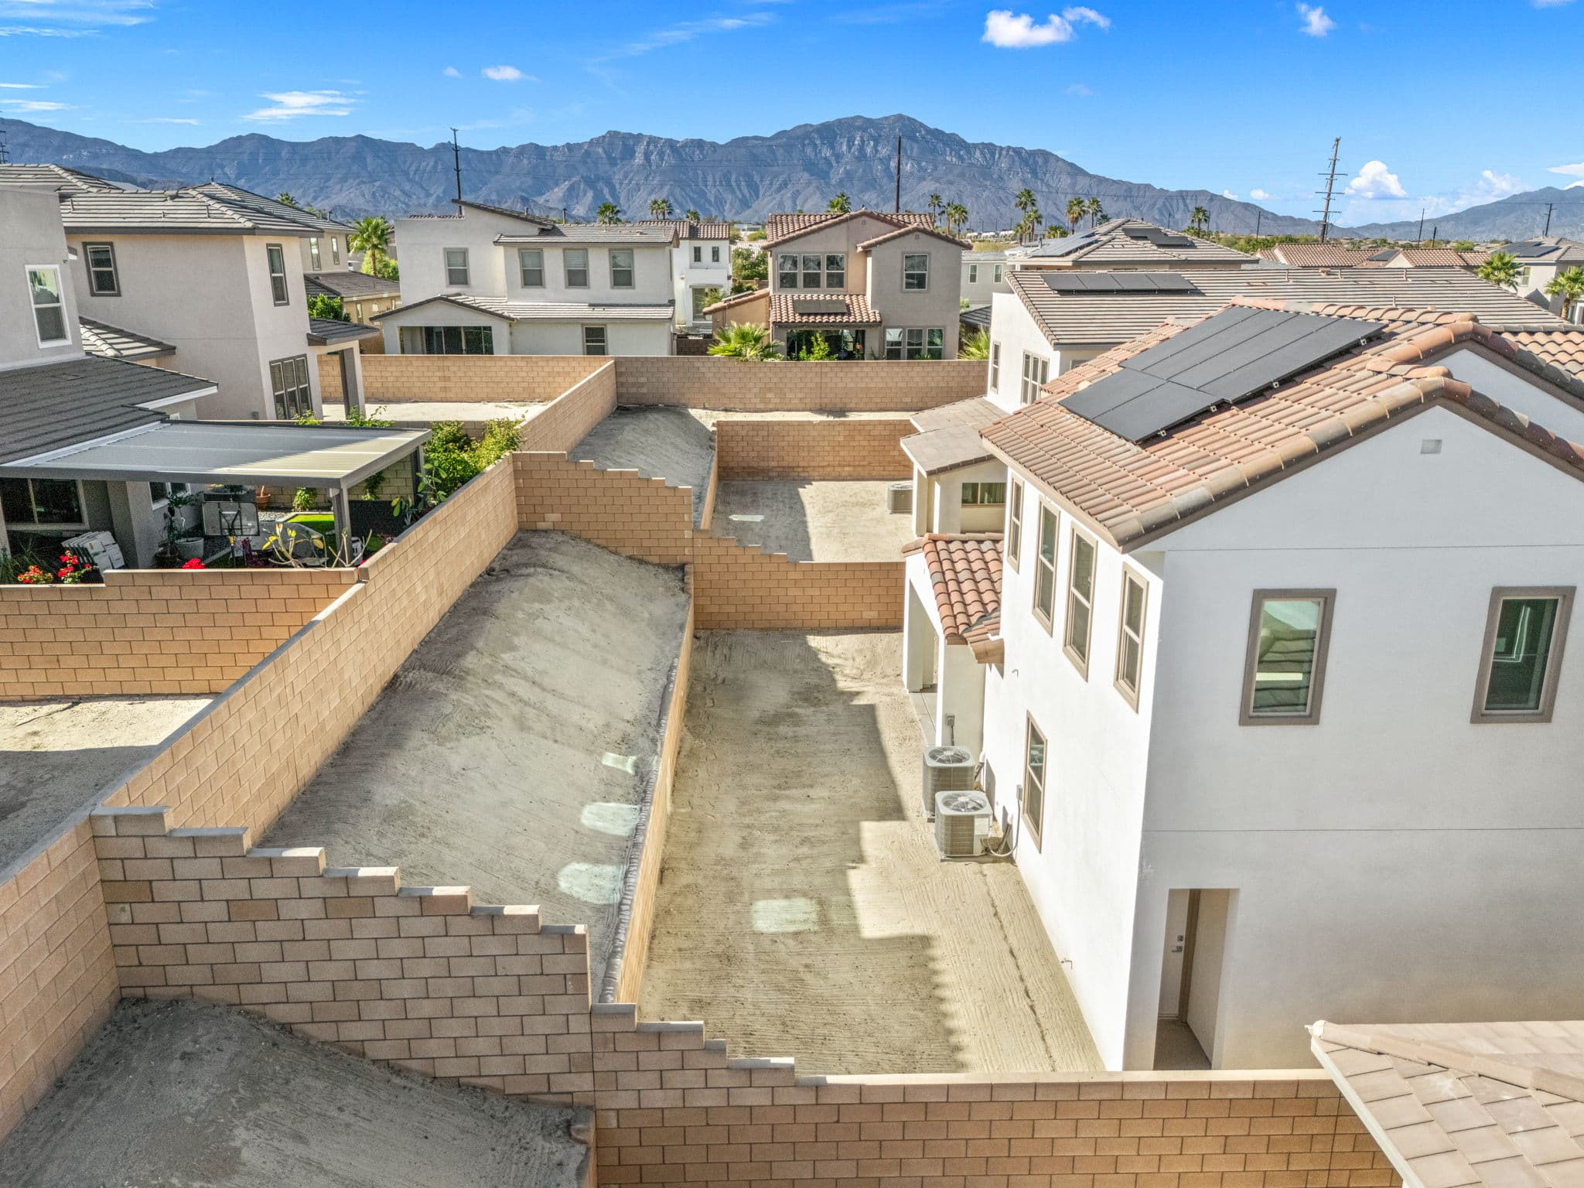
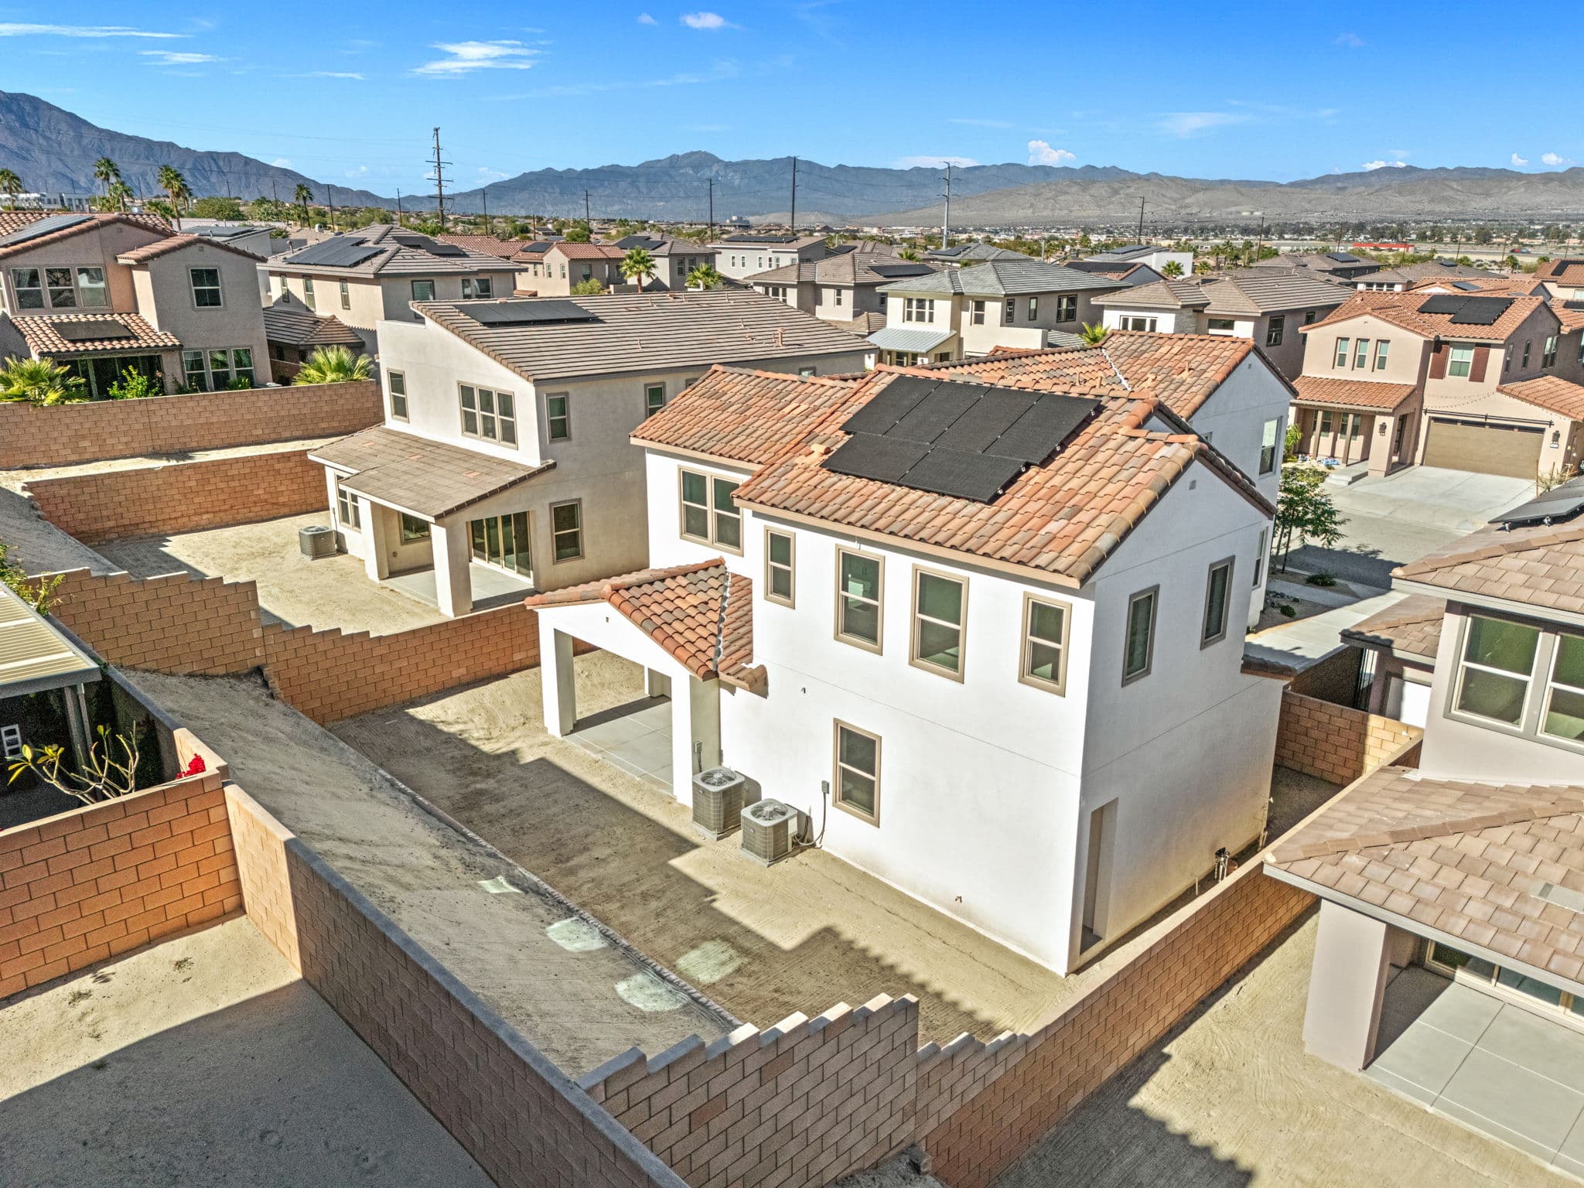
162 SF covered outdoor living
10-Year Limited Warranty
Your home is a large and complex product, so we established an incredibly comprehensive Customer Service Program that covers major structures, electrical, plumbing, hardscape, and much more.
Product Warranties
Home Care Tips
Personalized Maintenance
Gallery
Additional Floorplans


Visit Us
Want to find your forever home? Call to schedule a tour of our homes and community, or stop by for a visit. We’d love to show you around.
74272 Dexter Street
Palm Desert, CA 92211
Address
Thursday - Monday 10am - 5pm
Sales Gallery Hours
Contact
Sales Counselors: Chad Ross, Lic. #01476939 Real estate activities conducted by Muirlands Real Estate Group, Inc. #01949603
Real estate activities conducted by Muirlands Real Estate Group, Inc. #01949603