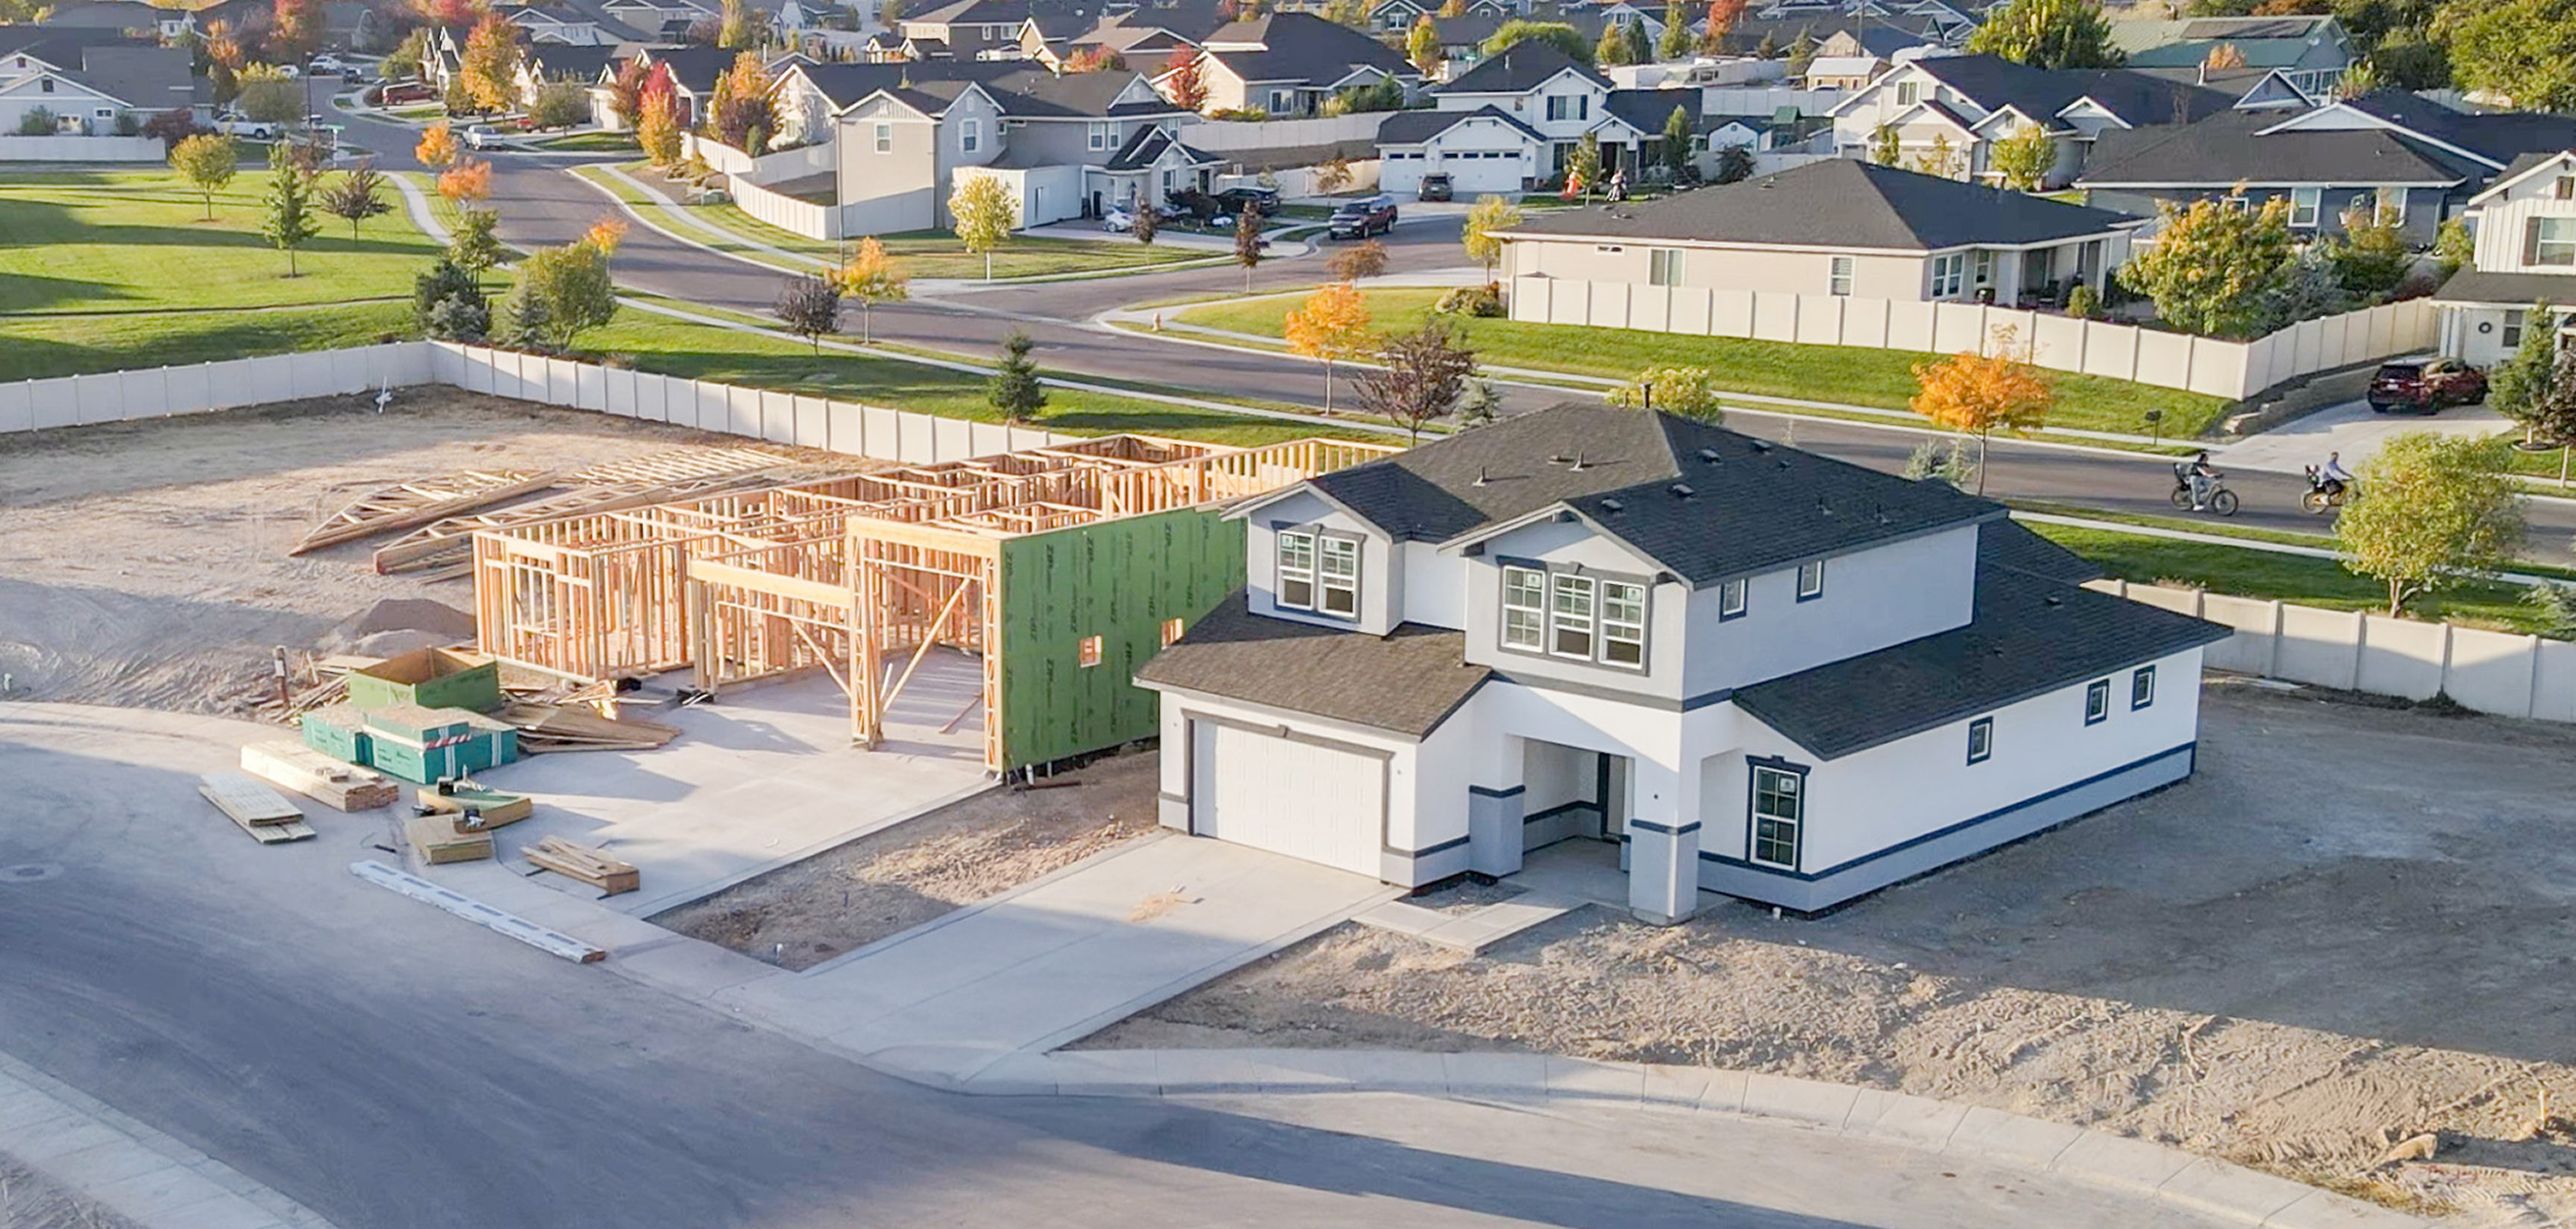
Homesite 157 - 74252 Becker St.

Homesite 157 - 74252 Becker St.

Self Tour Available

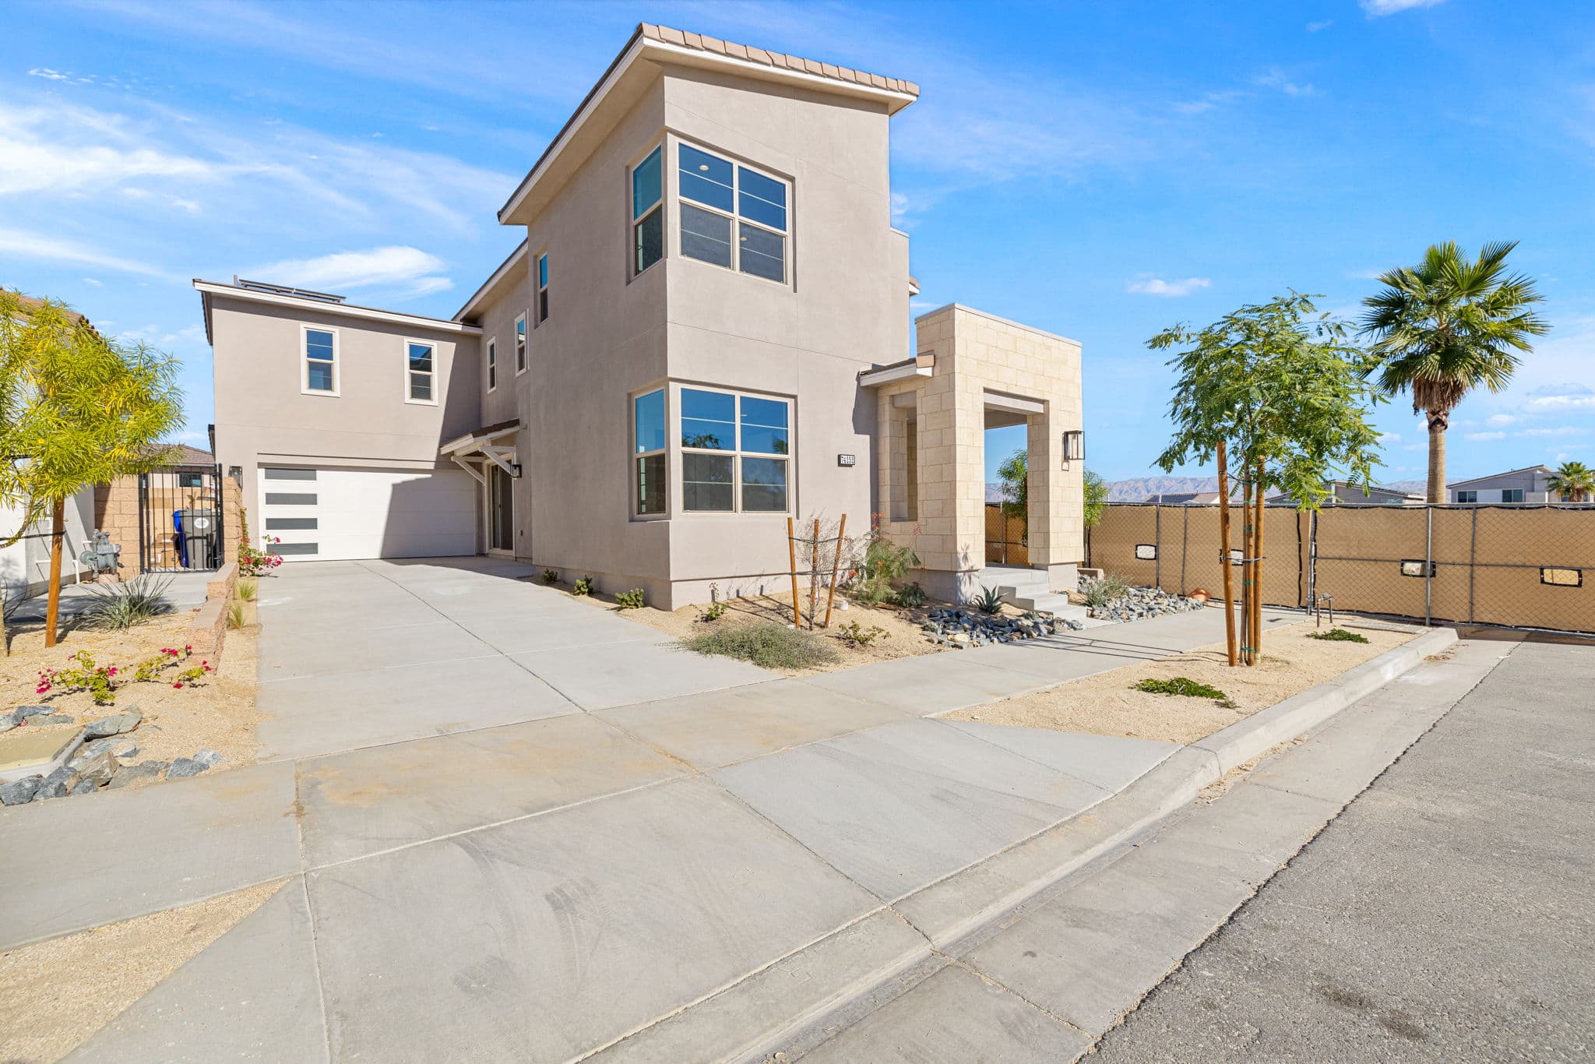
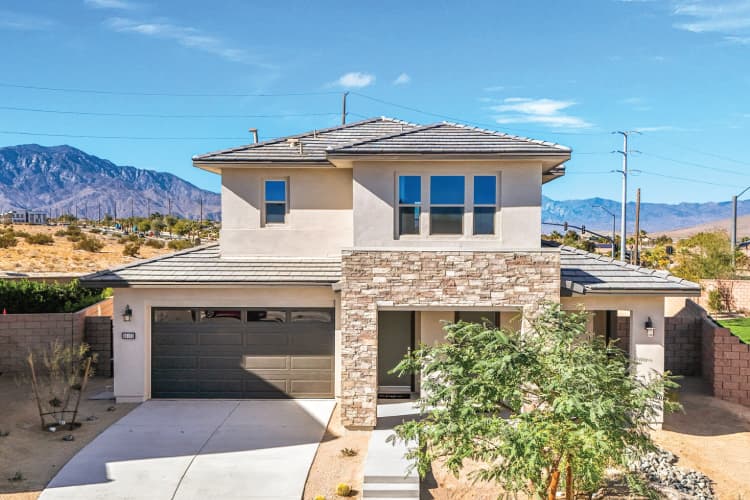
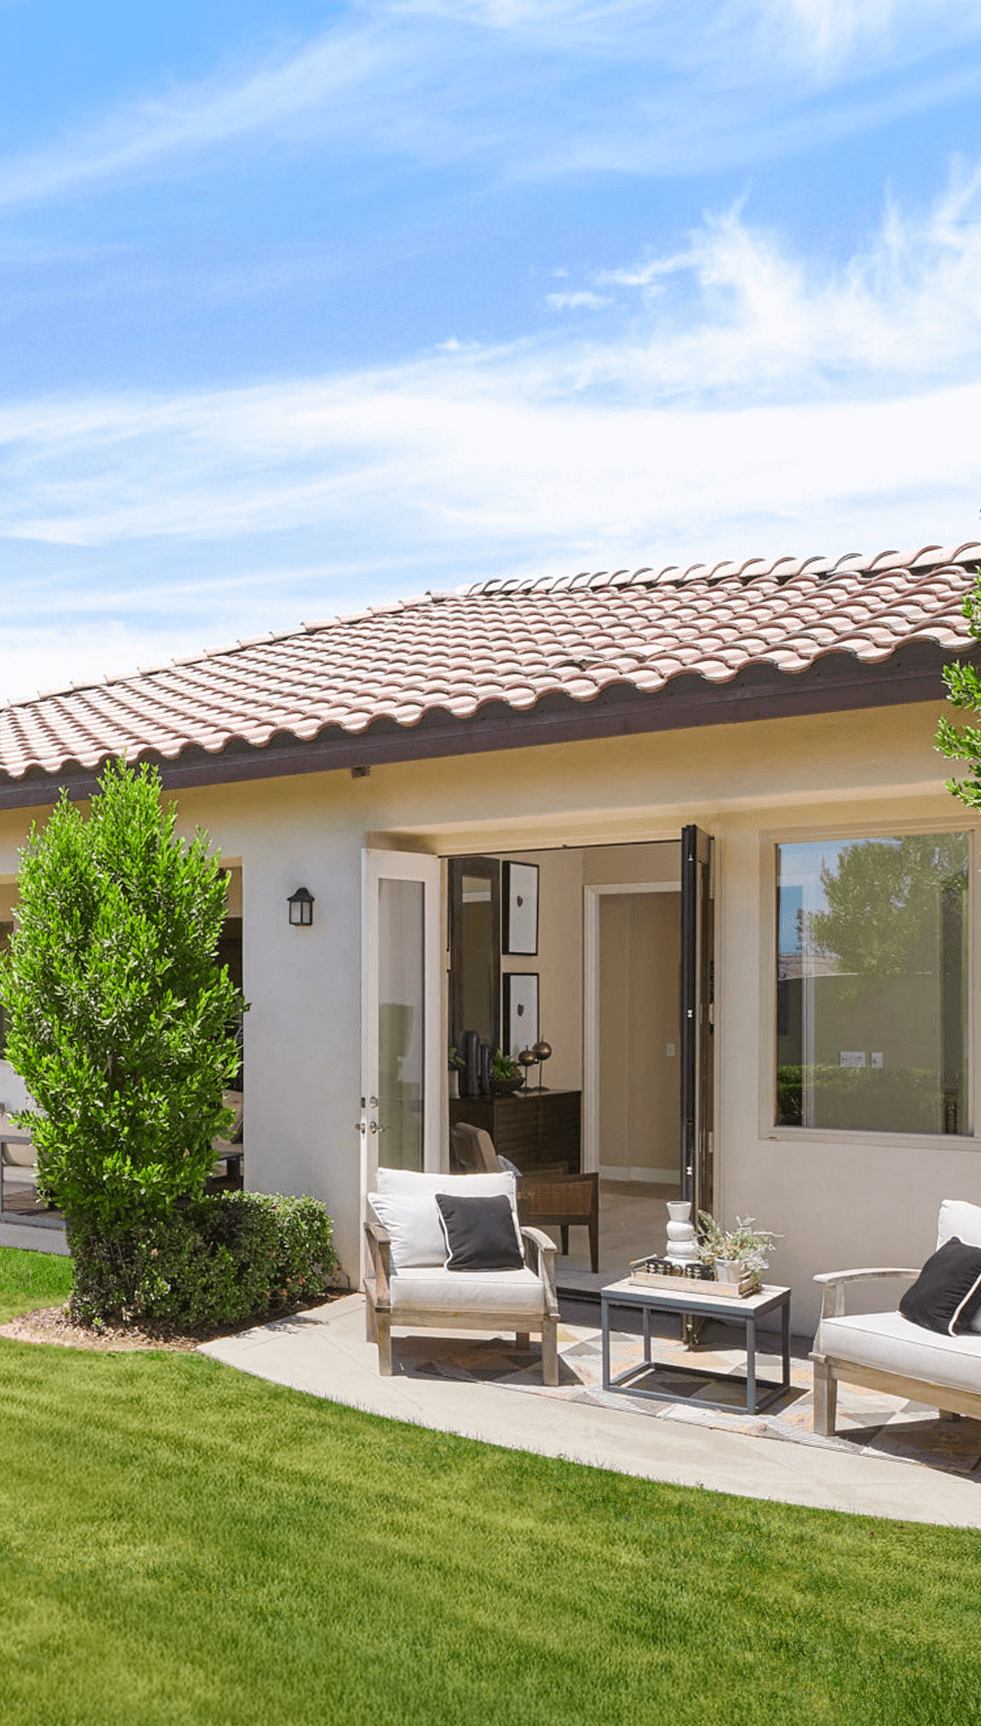
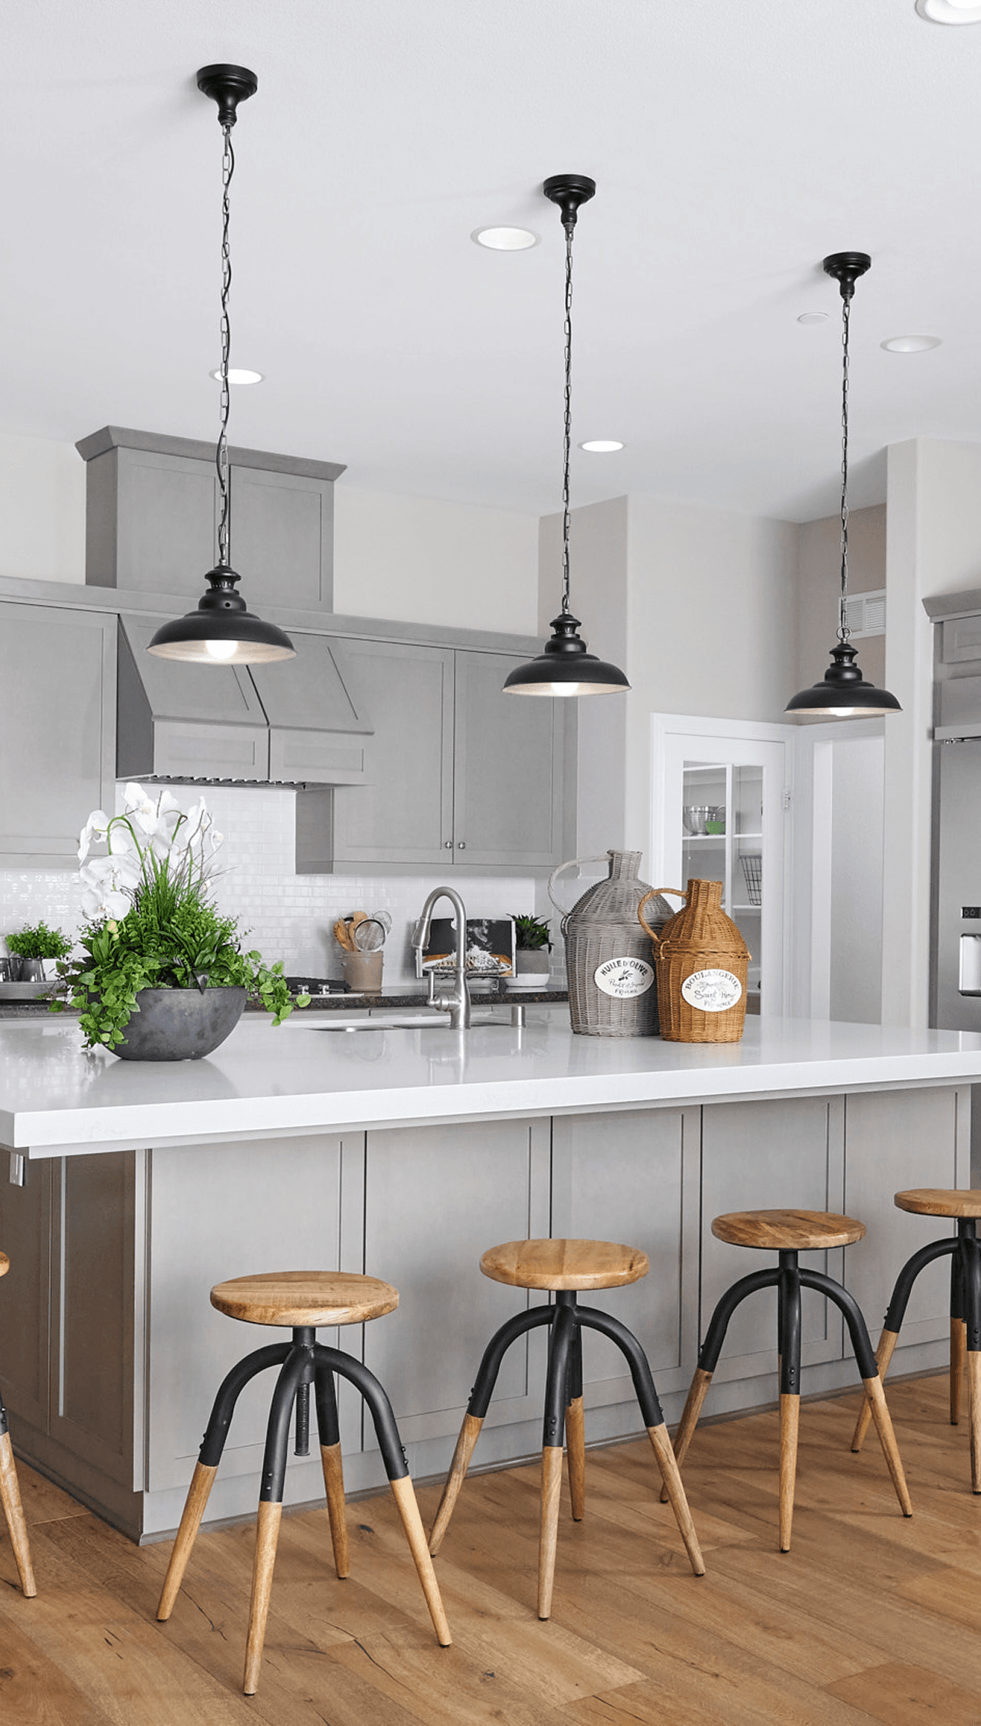
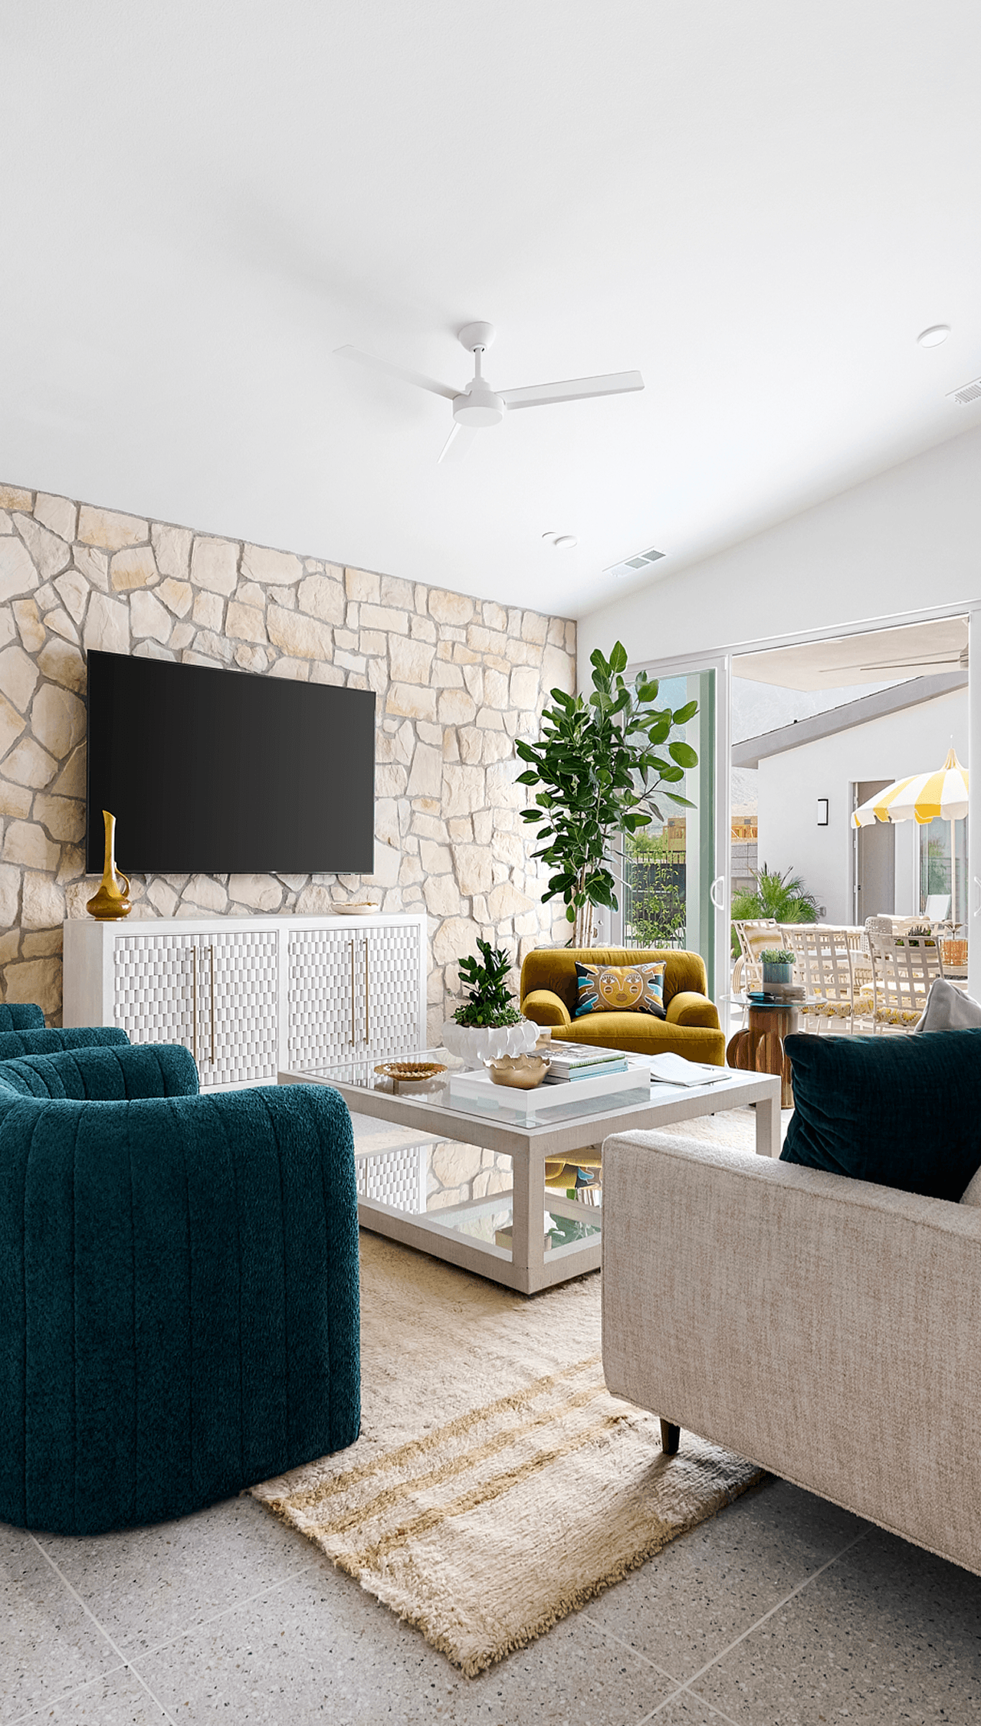
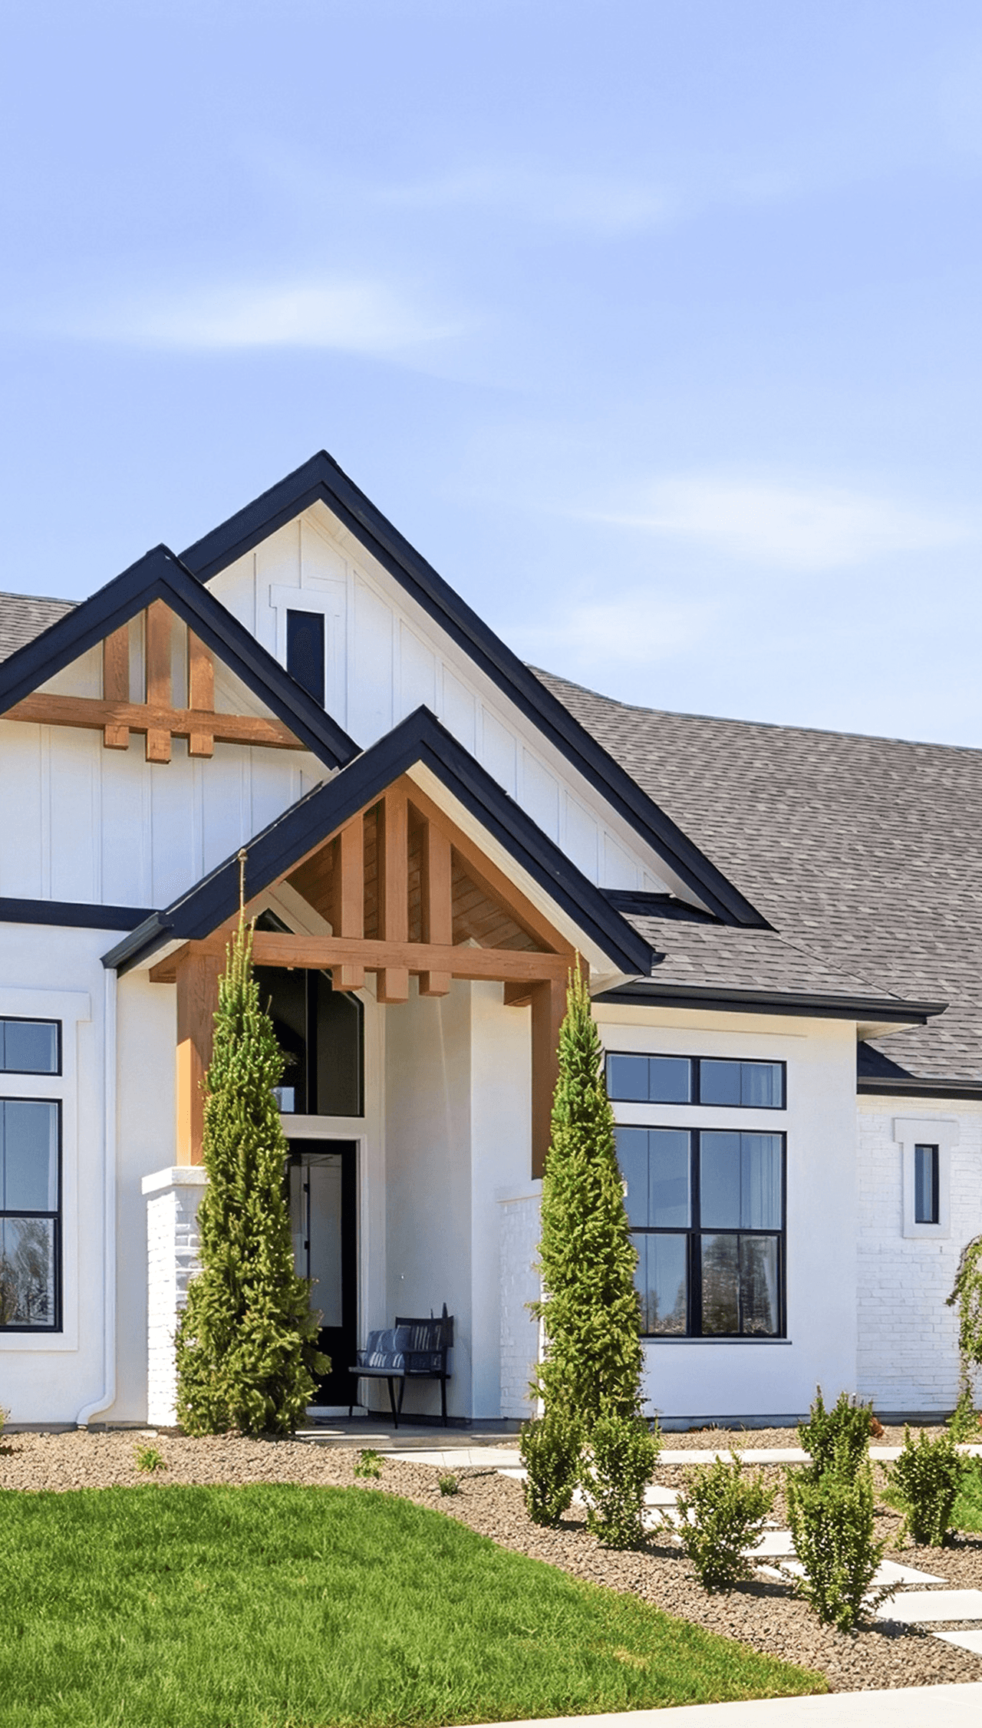
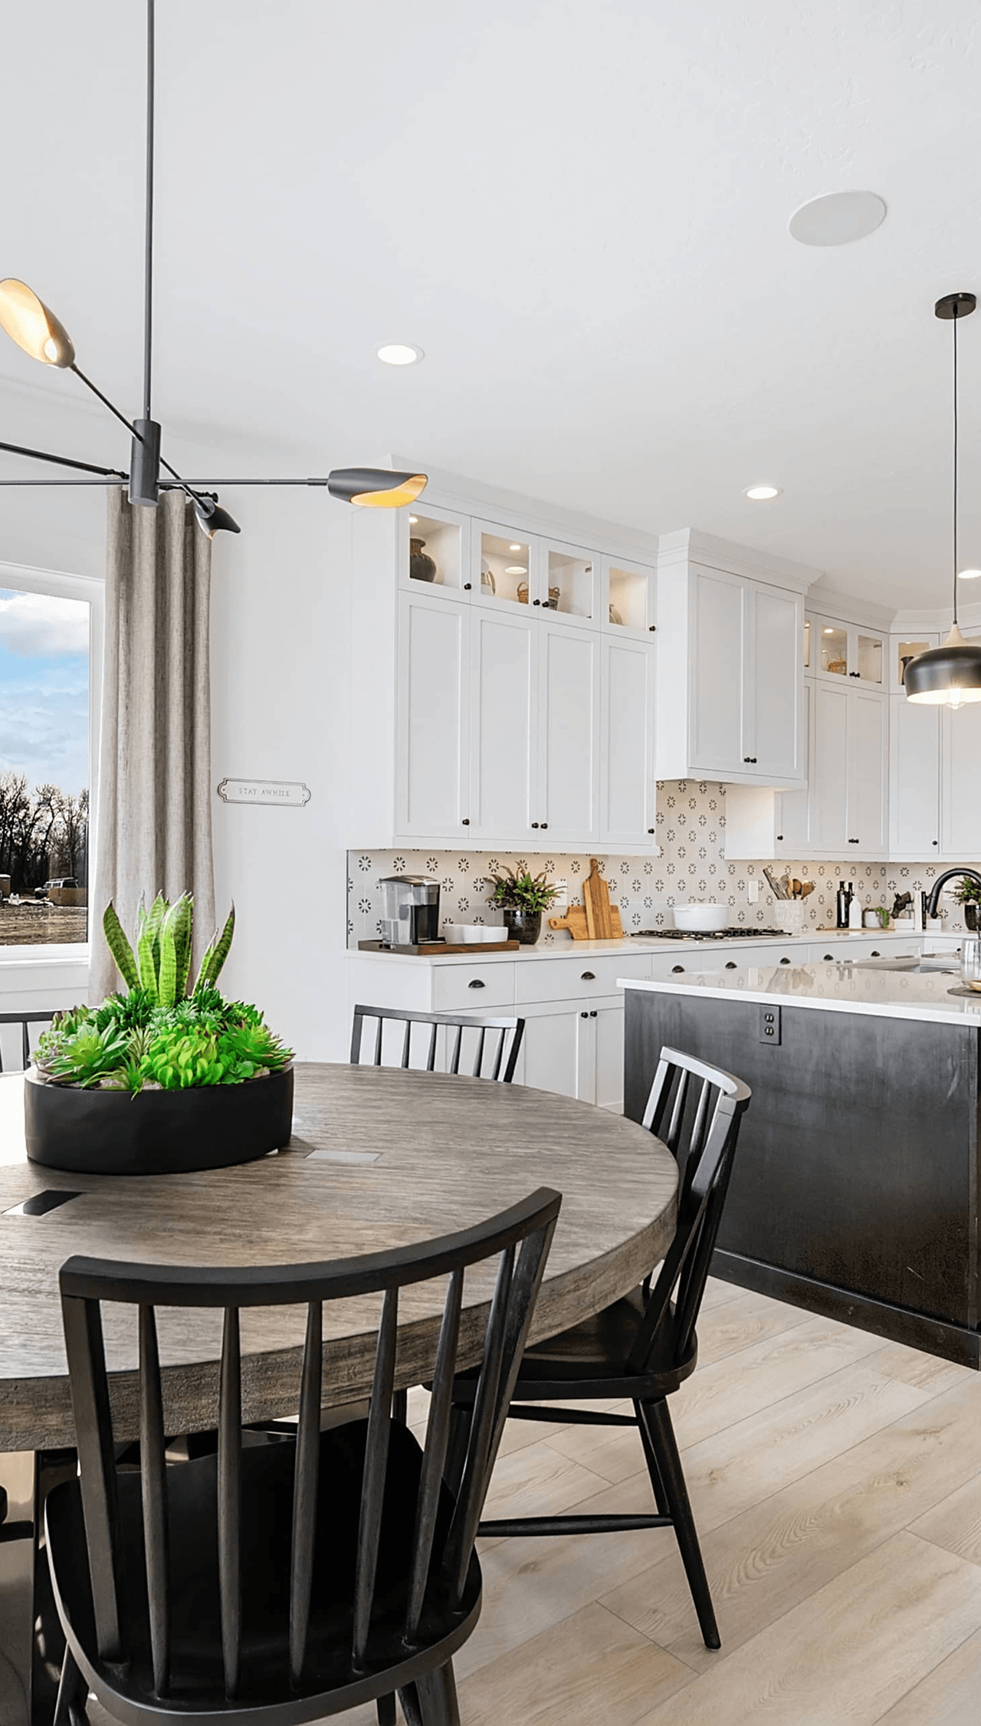
This Residence 3 with 4 bedrooms has more than enough room for your entire family. The primary suite is immaculate, the perfect sanctuary to begin and end your day. The open-concept great room was made for entertaining, and seamlessly connects to the covered outdoor living space via large multi-sliding glass doors. In the rear yard you'll find a beautifully landscaped space with a tranquil fountain, a perfect spot for relaxing. Back in the house, the kitchen's upgraded backsplash and designer selected pendant lights are sophisticated and chic, and round out the incredible great room. Right at the entry of the home is a den gives you flexible space to meet your ever-changing needs. 

Every WPG home includes a 10-Year Limited Warranty that covers major structures, electrical, plumbing, and more. Our extraordinary customer service team will bring you peace of mind about your home purchase and help make sure your home stays in pristine condition.

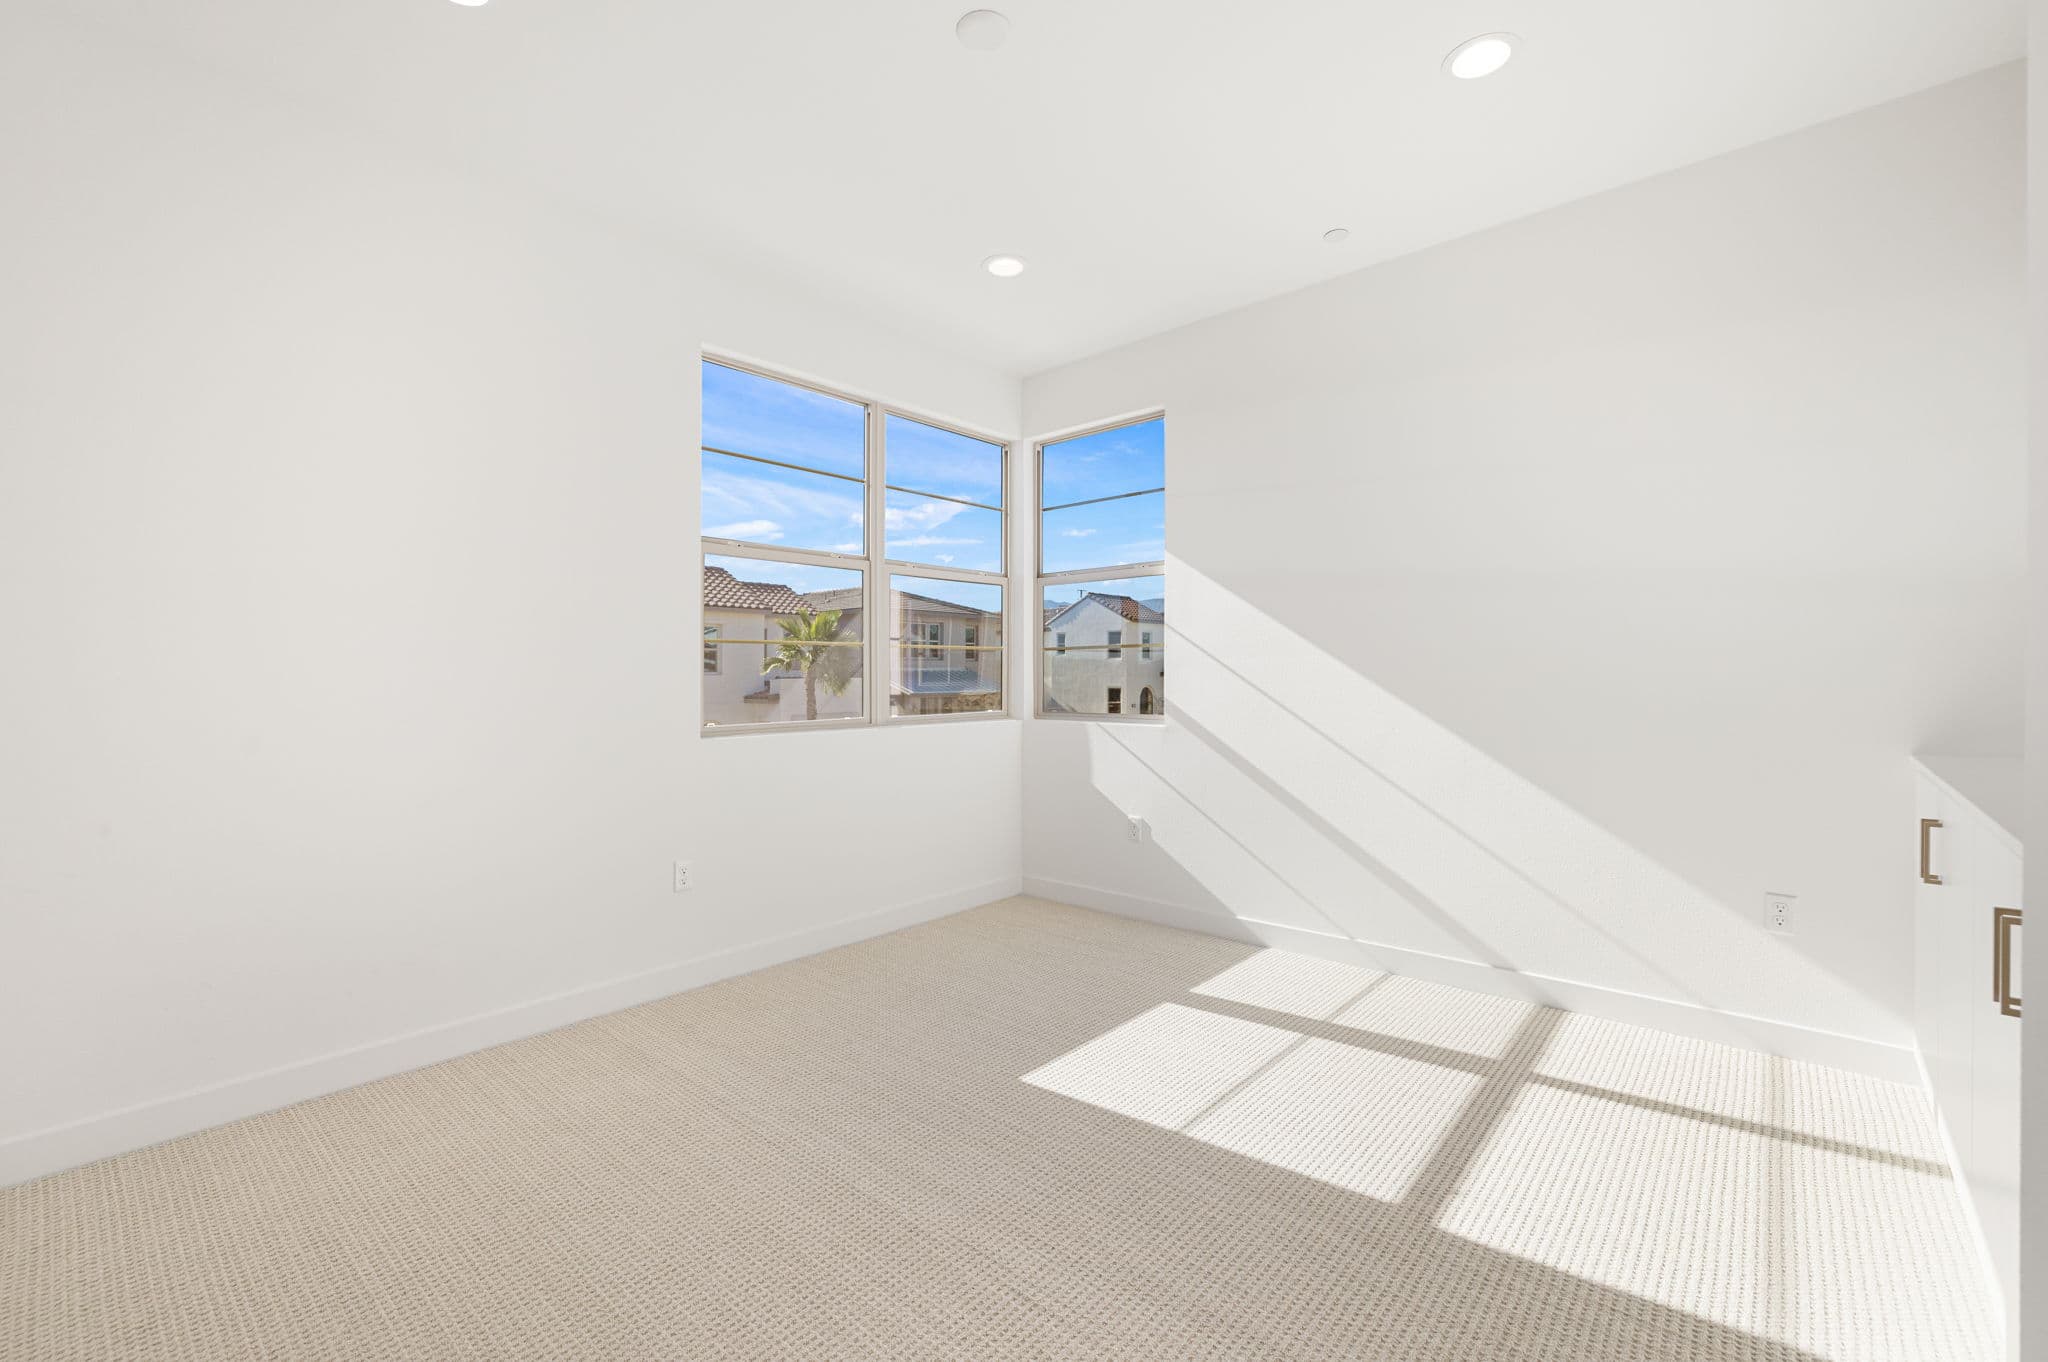
Additional upgrades to this former model home include upgraded paint and wall treatments, upgraded electrical, upgraded cabinets, upgraded countertops, and window coverings.

74252 Becker St.
Palm Desert, CA 92211

Address

Residence 3

Floorplan

$697,900

Price

4
2.5
1

Talk to Monica, our New Home Specialist

Get answers about the neighborhood and next steps to make a WPG home yours — or call (760) 280-6883.

By checking “Opt into text messaging”, you agree to receive promotional marketing text messages from WPG at the phone number provided message frequency may vary. Message & data rates apply. View Terms and Privacy. Reply HELP for more info or STOP to cancel.

Floorplan

Floorplan Image
Home upgrades and highlights

Highlights:

One Story Home

One Car Garage

  • Optional Loft

  • Optional Casita 

  • 161 SF covered outdoor living


10-Year Limited Warranty

Your home is a large and complex product, so we established an incredibly comprehensive Customer Service Program that covers major structures, electrical, plumbing, hardscape, and much more.

Product Warranties

Home Care Tips

Personalized Maintenance

Learn More

Additional Floorplans

Residence 1 + ADU

Residence 1 + ADU


From $699,900

5
Bed

4.5
Bath

2,465
Sq Ft

Residence 2

Sold Out

Residence 2


Sold Out

3
Bed

2.5
Bath

2,086
Sq Ft

Residence 2X

Residence 2X


From $747,391

4
Bed

3.5
Bath

2,354
Sq Ft

Residence 3

Residence 3


From $689,900

5
Bed

3.5
Bath

2,331
Sq Ft

Residence 4

Residence 4


From $649,927

5
Bed

3.5
Bath

2,328
Sq Ft

Residence 4X

Residence 4X


From $817,158

5
Bed

4.5
Bath

2,731
Sq Ft

Visit Us

Want to find your forever home? Call to schedule a tour of our homes and community, or stop by for a visit. We’d love to show you around.

74272 Dexter Street

Palm Desert, CA 92211

Address

Open Daily 10am - 5pm

Sales Gallery Hours

Sales Counselors: Chad Ross, Lic. #01476939 Real estate activities conducted by Muirlands Real Estate Group, Inc. #01949603

Real estate activities conducted by Muirlands Real Estate Group, Inc. #01949603

Directions

Interested in learning more?

Receive updates on move-in ready and featured homes.

Copyright 2025 Woodbridge Pacific Group, LLC

27271 Las Ramblas #100 Mission Viejo, CA 92691

Copyright 2026 Woodbridge Pacific Group, LLC. The improvements, amenities, information and materials described herein, are intended to provide general information about proposed plans of the developer and are subject to change or cancellation at any time without notice. Renderings and depictions are not to scale, and are an artist’s conception of proposed future development of the property depicted. Home design, materials, features, amenities, and/or prices may change without notice. Move-in ready and under-construction home photos are photo-similar and may not reflect a home’s selected features and/or finishes. Land uses are conceptual only, subject to government approvals and market factors. Prior to execution of any agreement, you should obtain and review the California Final Subdivision Public Report and the project documents. No Federal Agency has judged the merits or value, if any, of this property. Equal Housing Opportunity. Models do not reflect racial preference. All square footages are approximate. Woodbridge Pacific Group, LLC is the general contractor and project administrator. All sales activity conducted by Muirlands Real Estate Group, Inc. CA RE License 01949603.

Talk to Monica, our New Home Specialist

Get answers about the neighborhood and next steps to make a WPG home yours — or call (760) 280-6883.

By checking “Opt into text messaging”, you agree to receive promotional marketing text messages from WPG at the phone number provided message frequency may vary. Message & data rates apply. View Terms and Privacy. Reply HELP for more info or STOP to cancel.

Monica

Submitted!

We’ll be in touch shortly